
BEDS4
BATHS3 full 1 partial
MLS#10229780
STATUSActive
PROPERTY TYPEResidential - Single Family
SUBDIVISIONSAUNDERS CREEK
NEIGHBORHOODFayette - South
Property Description
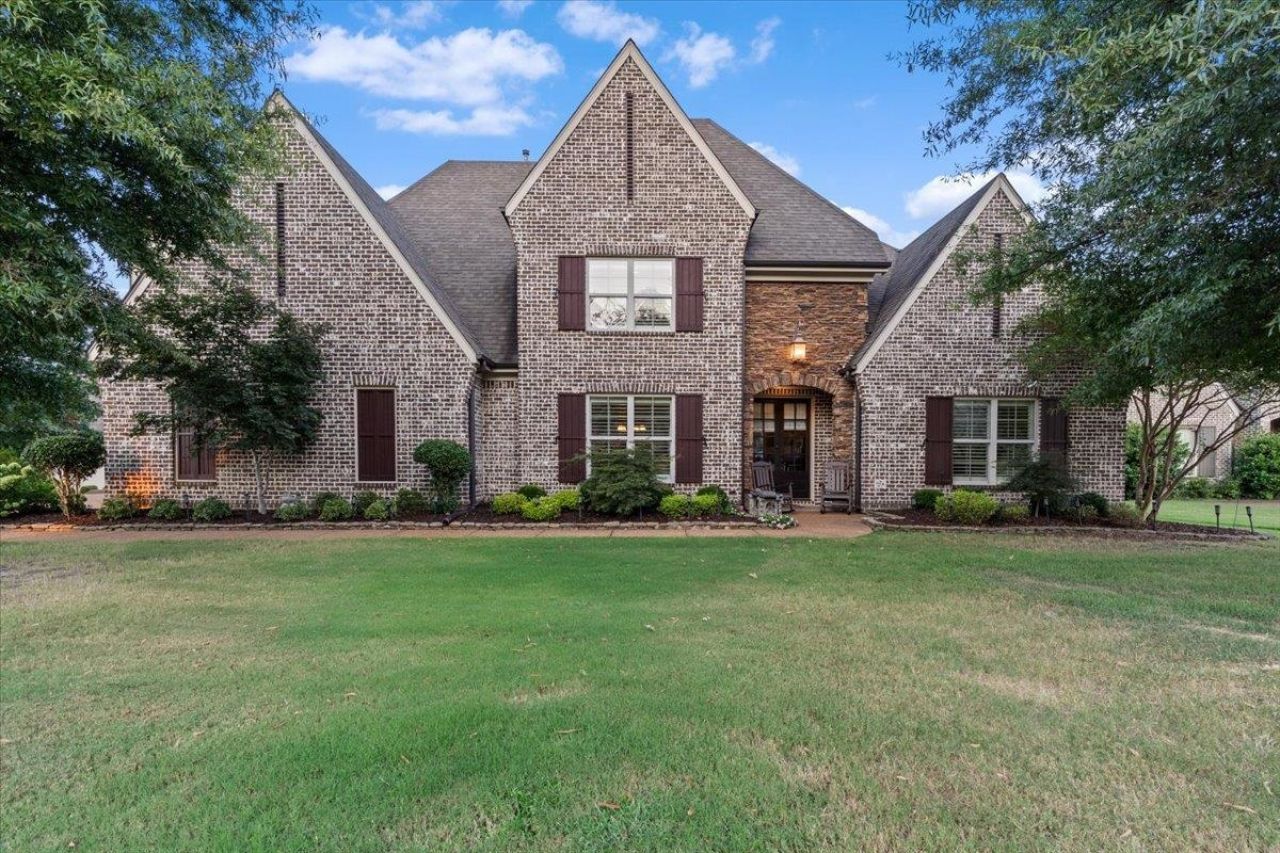
Beautiful Magnolia home nestled in desirable Saunders Creek! Offering 4BR/3.1BA home features a wonderful floor plan with the primary suite plus two additional bedroom downstairs. LARGE pantry! Huge gameroom + bedrm up!! 3 CAR GARAGE! Walk in attic! Fav room in the house is the Closed sunroom! Covered back porch plus large extended patio area!! Best back yard in the neighborhood!!!
Property Features
Property Type: Residential - Single Family
Cooling: Central
Fenced: Yes
Fireplaces: 1
Garage: 3 car attached
Heating: Central
Home Style: Traditional
Year Built: 2013
Feature Descriptions
Bed and Bath: 1 or More BR Down, Primary Down, Luxury Primary Bath, Double Vanity Bath, Separate Tub & Shower, Full Bath Down, Half Bath Down, Other (See Remarks)
Days on Site: 8
Exterior: Screen Porch, Patio, Covered Patio, Wood Fence, Sidewalks
Exterior/ Windows: Brick Veneer, Stone
Fireplace: Ventless Gas Fireplace, In Den/Great Room
Floors/ Ceilings: Part Hardwood, Part Carpet, Tile, Smooth Ceiling,9 or more Ft. Ceiling
Interior: Walk-In Closet(s), Pull Down Attic Stairs, Walk-In Attic, Rear Stairs to Playroom, Security System, Monitored Alarm, Vent Hood/Exhaust Fan
Interior Equipment: Range/Oven, Continuous Cleaning Oven, Cooktop, Gas Cooking, Dishwasher, Microwave
Living/ Dining Room: Separate Dining Room, Pantry, Island In Kitchen, Washer/Dryer Connections
Lot: Some Trees, Level, Professionally Landscaped
Master Bath: Double Sinks, Separate Shower, Smooth Ceiling, Tile Floor
Parking/ Storage: More than 3 Coverd Spaces
Security: yes
Total Rooms: 8
Listed By / Shown By
Listed By
Agency Name: Oak Grove Realty, LLC
Agency Phone: 901-309-0710
Shown By
Agent Name: Gary Garland
Agent Phone: Cell: (901) 335-4842
Agency Title: Crye-Leike Real Estate Services

Source: MAAR MLS
Estimate Your Payment
Estimated Payment
$ 1,699.13 per month $1,502.26 Principal & Interest $0.00 Property Tax (data not provided by mls) $196.88 Homeowner's Insurance
210 Saunders Creek Cir | MLS# 10229780
This single family home located at 210 Saunders Creek Cir, Rossville, TN 38066 is currently listed for sale with an asking price of $675,000. This property was built in 2013 and has 4 bedrooms and 3 full and 1 partial baths. Saunders Creek Cir is located in the SAUNDERS CREEK subdivision. Search SAUNDERS CREEK real estate on www.garygarland.com today.