
BEDS5
BATHS4 full
MLS#10226982
STATUSActive
PROPERTY TYPEResidential - Single Family
SUBDIVISIONDOGWOOD GROVE 1ST ADD SEC A
NEIGHBORHOODGermantown-East
Property Description
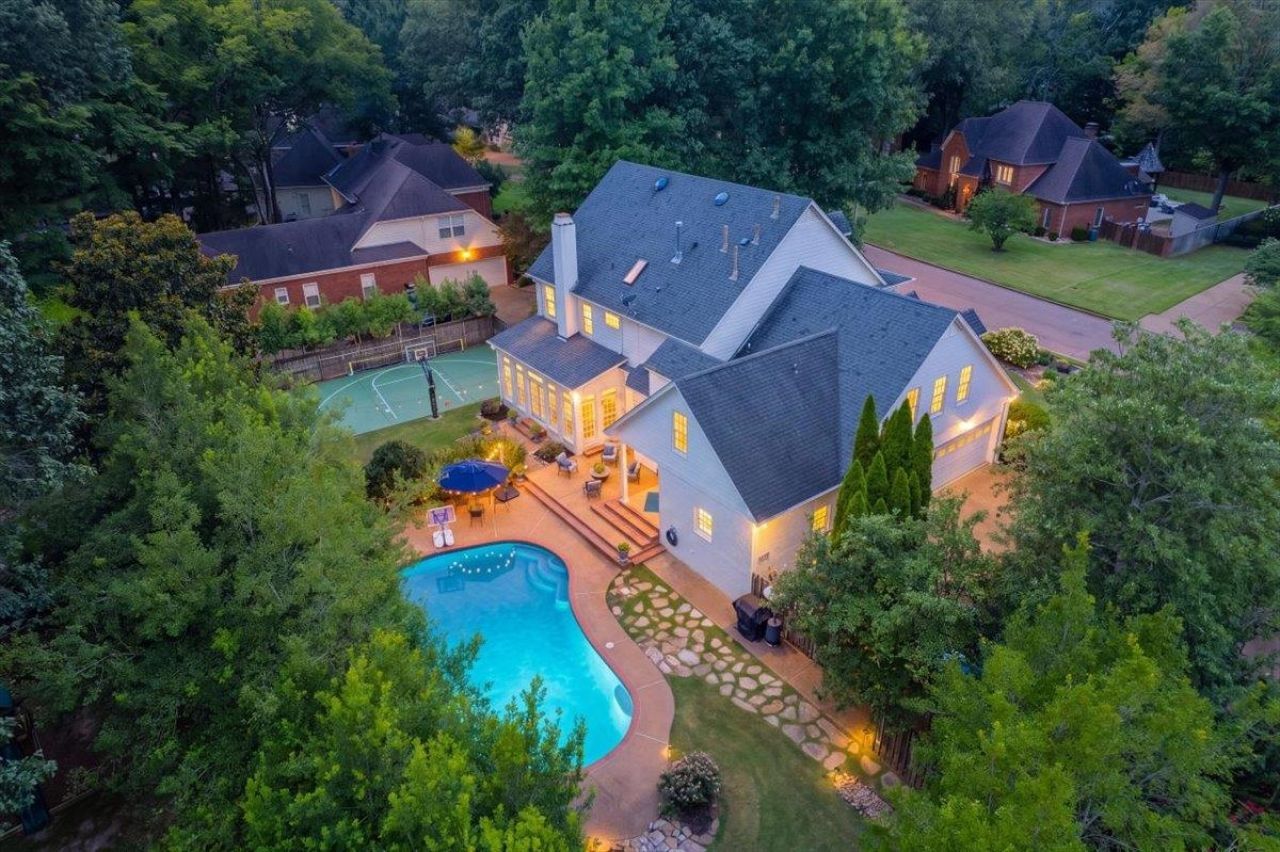
Offered on the public market for the first time! Previously sold ONLY off-market, you will instantly understand why. This one-of-a-kind Germantown home is tucked into a quiet cove in Dogwood Grove. Its distinctive floor plan offers inviting living spaces, a light-filled sunroom, handsome library with floor-to-ceiling built-ins, multiple office/flex areas and five bedrooms upstairs. The showpiece kitchen features extensive custom cabinetry, professional-style appliances and a dramatic oversized angled island designed for cooking, serving and gathering. The backyard feels like a private resort with a pool, expansive basketball/sport court, play area, mature landscaping and generous patios for entertaining. A wide front porch, upper balcony, soaring windows, beautiful millwork and an impressive primary suite add even more distinction. This is not a cookie-cutter home?it is a rare opportunity to own one of Germantown's most memorable properties!
Property Features
Property Type: Residential - Single Family
Cooling: Central
Fenced: Yes
Fireplaces: 1
Garage: 3 car attached
Heating: Central
Home Style: Traditional
Lot Size: 0.48 Acres
Roof Type: Composition Shingles
Year Built: 1995
Feature Descriptions
Additional Rooms: Laundry Room, Sun Room, Bonus Room, Entry Hall, Loft/Balcony, Attic
Bed and Bath: All Bedrooms Up, Primary Up, Renovated Bathroom, Luxury Primary Bath, Double Vanity Bath, Separate Tub & Shower, Sky Light(s) in Bath, Full Bath Down
Exterior: Auto Lawn Sprinkler, Pool Cleaning Equipment, Patio, Balcony, Well Landscaped Grounds, Wood Fence
Exterior/ Windows: Wood/Composition
Fireplace: In Den/Great Room
Floors/ Ceilings: Part Hardwood, Part Carpet, Tile, Smooth Ceiling
Interior: Permanent Attic Stairs, Attic Access, Sky Light(s), Smoke Detector(s)
Interior Equipment: Self Cleaning Oven, Cooktop, Gas Cooking, Disposal, Dishwasher, Microwave, Refrigerator
Living/ Dining Room: Separate Living Room, Separate Dining Room, Updated/Renovated Kitchen, Eat-In Kitchen, Breakfast Bar, Separate Breakfast Room, Pantry, Island In Kitchen, Washer/Dryer Connections, Pot Filler
Lot: Some Trees, Landscaped
Master Bath: Double Sinks, Separate Shower, Smooth Ceiling, Tile Floor, Vaulted/Coffered Ceiling
Master Bedroom: Level 2,Walk-In Closet, Full Bath, Carpet
Parking/ Storage: Side-Load Garage
Pool: In Ground
Swimming Pool: Yes
Total Rooms: 11
Water/ Sewer: Gas Water Heater, Public Sewer, Public Water
Room Sizes
Dining Area: 0
Den/ Great Room: 0
Living room: 0
Listed By / Shown By
Listed By
Agency Name: Crye-Leike, Inc., REALTORS

Shown By
Agent Name: Gary Garland
Agent Phone: Cell: (901) 335-4842
Source: MAAR MLS
Estimate Your Payment
Estimated Payment
$ 2,139.65 per month $1,891.73 Principal & Interest $0.00 Property Tax (data not provided by mls) $247.92 Homeowner's Insurance
2102 Dogwood Estates Cv | MLS# 10226982
This single family home located at 2102 Dogwood Estates Cv, Germantown, TN 38139 is currently listed for sale by Crye-Leike, Inc., REALTORS, with an asking price of $850,000. This property was built in 1995 and has 5 bedrooms and 4 full baths. Dogwood Estates Cv is located in the DOGWOOD GROVE 1ST ADD SEC A subdivision. Search DOGWOOD GROVE 1ST ADD SEC A real estate on www.garygarland.com today.