
BEDS3
BATHS2 full 1 partial
MLS#10230113
STATUSActive
PROPERTY TYPEResidential - Single Family
SUBDIVISIONPIPERTON PRESERVE PH5
NEIGHBORHOODFayette - South
Property Description
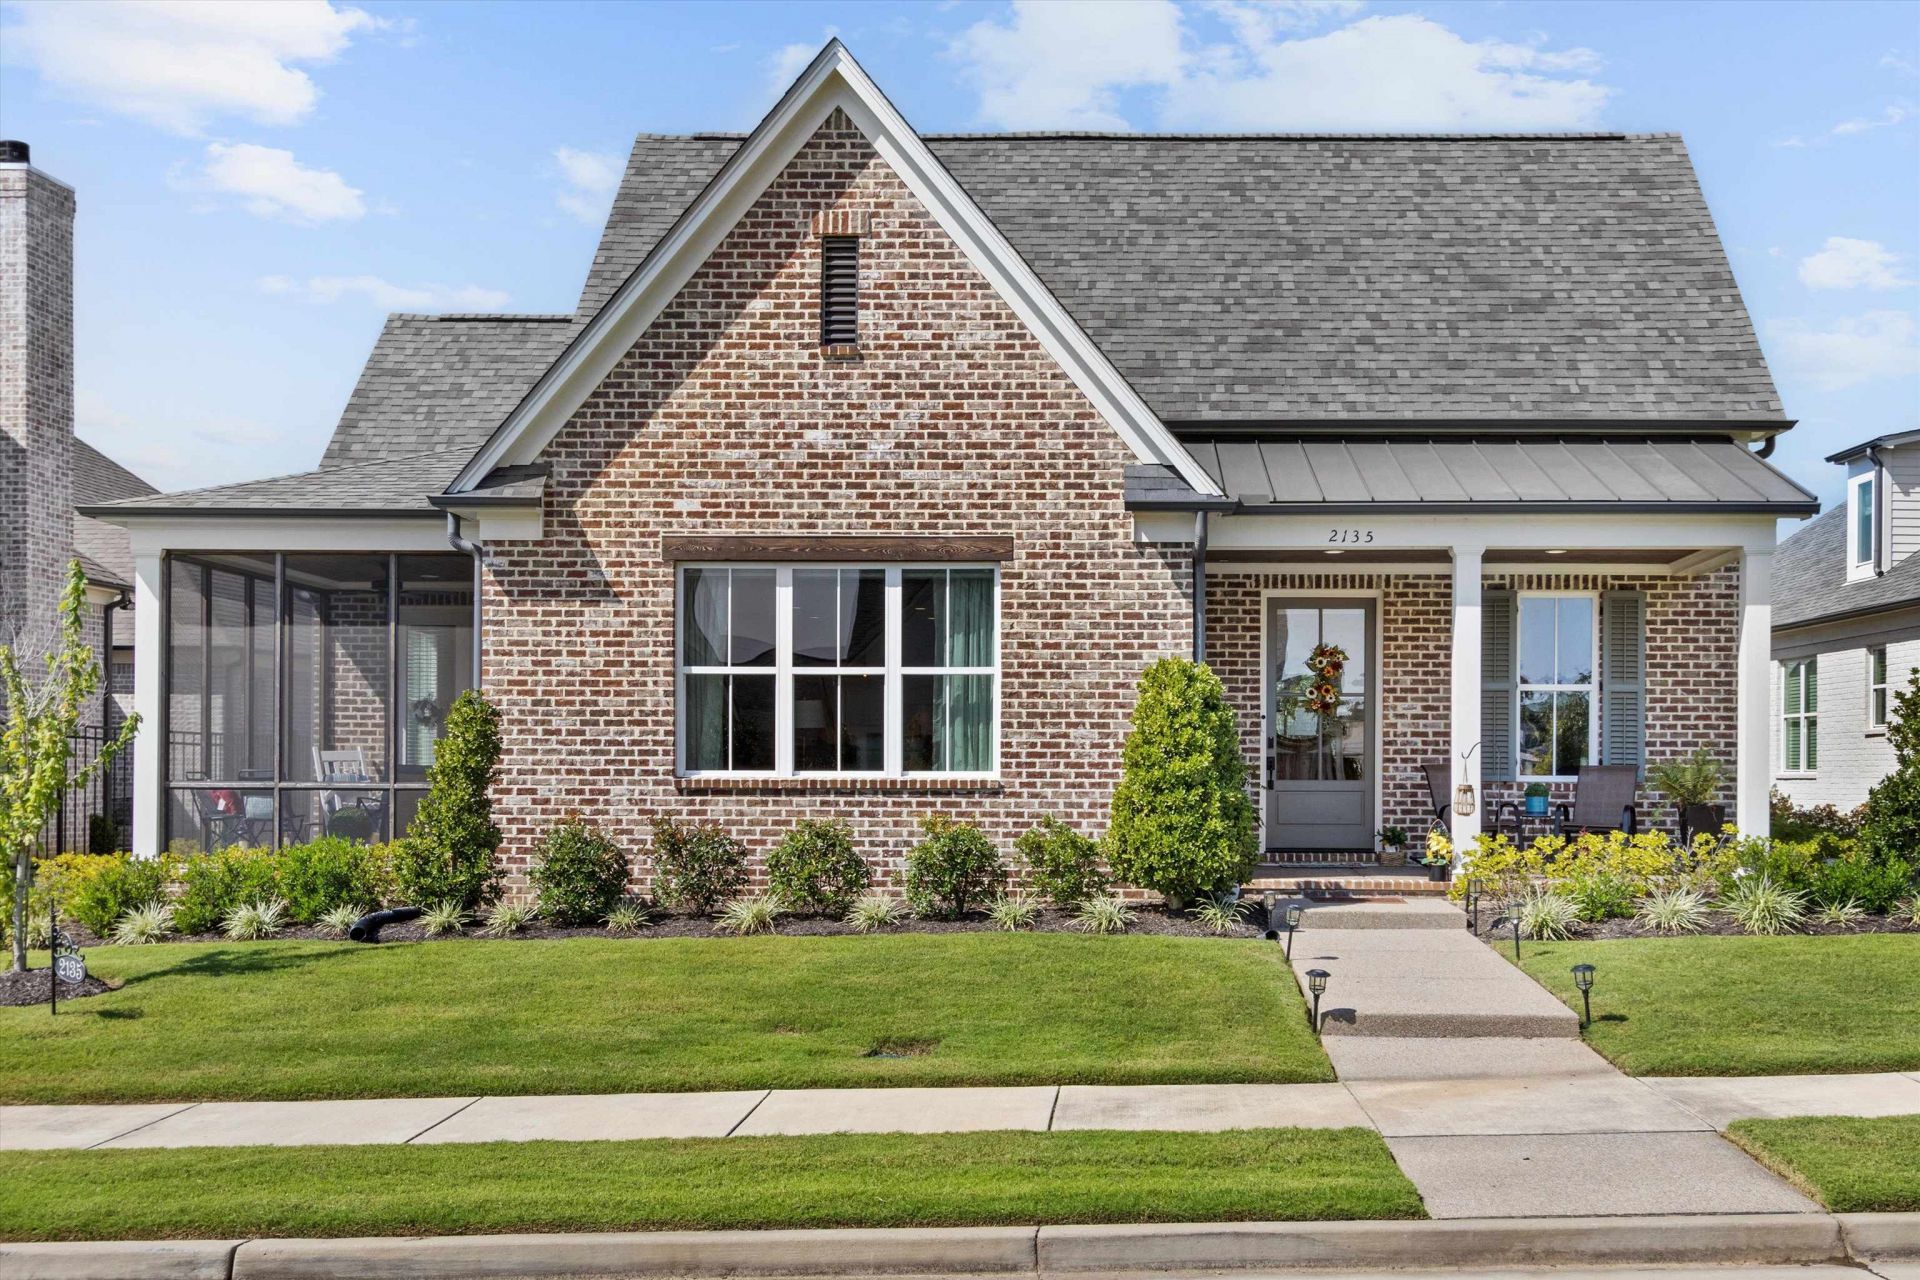
Why build new when you can have BETTER than new? Built in 2024, this gorgeous 3-bedroom, 2.5-bath home has been thoughtfully upgraded with tens of thousands of dollars in extras?so you can skip the construction dust and go straight to enjoying your new home! The spacious 3-car garage features an epoxy-coated floor, while the kitchen gets an extra dose of functionality with a fabulous scullery complete with its own sink?perfect for entertaining. Upstairs, you'll find a versatile playroom/office that can flex to fit your lifestyle. Relax on the charming front porch or head to the screened-in back porch for coffee, cocktails, and everything in between. Tankless Hot water Heater, Plantation shutters and add in the irrigation system and all the carefully selected upgrades, and this home delivers the best part of new construction without the wait?or the upgrade bill! Beautiful, upgraded, move-in ready, and waiting for its next owner.
Property Features
Property Type: Residential - Single Family
Cooling: Central
Fireplaces: 1
Garage: 3 car attached
Heating: Central
Home Style: Traditional
Roof Type: Composition Shingles
Year Built: 2024
Feature Descriptions
Additional Rooms: Bonus Room, Laundry Room
Bed and Bath: All Bedrooms Down, Double Vanity Bath, Half Bath Down, Luxury Primary Bath, Primary Down, Separate Tub & Shower
Days on Site: 2
Exterior: Screen Porch
Exterior/ Windows: Brick Veneer, Wood/Composition
Fireplace: In Living Room
Floors/ Ceilings: Part Carpet, Part Hardwood, Smooth Ceiling, Tile
Interior: All Window Treatments, Attic Access
Interior Equipment: Cable Available, Cooktop, Dishwasher, Disposal, Double Oven, Gas Cooking, Microwave
Living/ Dining Room: Pantry, Separate Dining Room, Separate Living Room
Lot: Professionally Landscaped
Master Bath: Double Sinks, Smooth Ceiling, Tile Floor
Parking/ Storage: Back-Load Garage
Total Rooms: 8
Water/ Sewer: Public Sewer, Public Water
Room Sizes
Primary Bedroom: 16x15
Bedroom 2: 12x12
Bedroom 3: 12x12
Dining Area: 12x11
Den/ Great Room: 18x20
Kitchen: 18x15
Bonus Room: 16x21
Office: 8x17
Listed By / Shown By
Listed By
Agency Name: Crye-Leike, Inc., REALTORS

Shown By
Agent Name: Gary Garland
Agent Phone: Cell: (901) 335-4842
Source: MAAR MLS
Estimate Your Payment
Estimated Payment
$ 1,711.72 per month $1,513.39 Principal & Interest $0.00 Property Tax (data not provided by mls) $198.33 Homeowner's Insurance
2135 N Greenbrier Lakes Blvd | MLS# 10230113
This single family home located at 2135 N Greenbrier Lakes Blvd, Piperton, TN 38017 is currently listed for sale by Crye-Leike, Inc., REALTORS, with an asking price of $680,000. This property was built in 2024 and has 3 bedrooms and 2 full and 1 partial baths. N Greenbrier Lakes Blvd is located in the PIPERTON PRESERVE PH5 subdivision. Search PIPERTON PRESERVE PH5 real estate on www.garygarland.com today.