
BEDS4
BATHS3 full 1 partial
MLS#10229949
STATUSActive
PROPERTY TYPEResidential - Single Family
SUBDIVISIONHUGHES CREEK ESTATES PH1
NEIGHBORHOODCollierville - West
Property Description
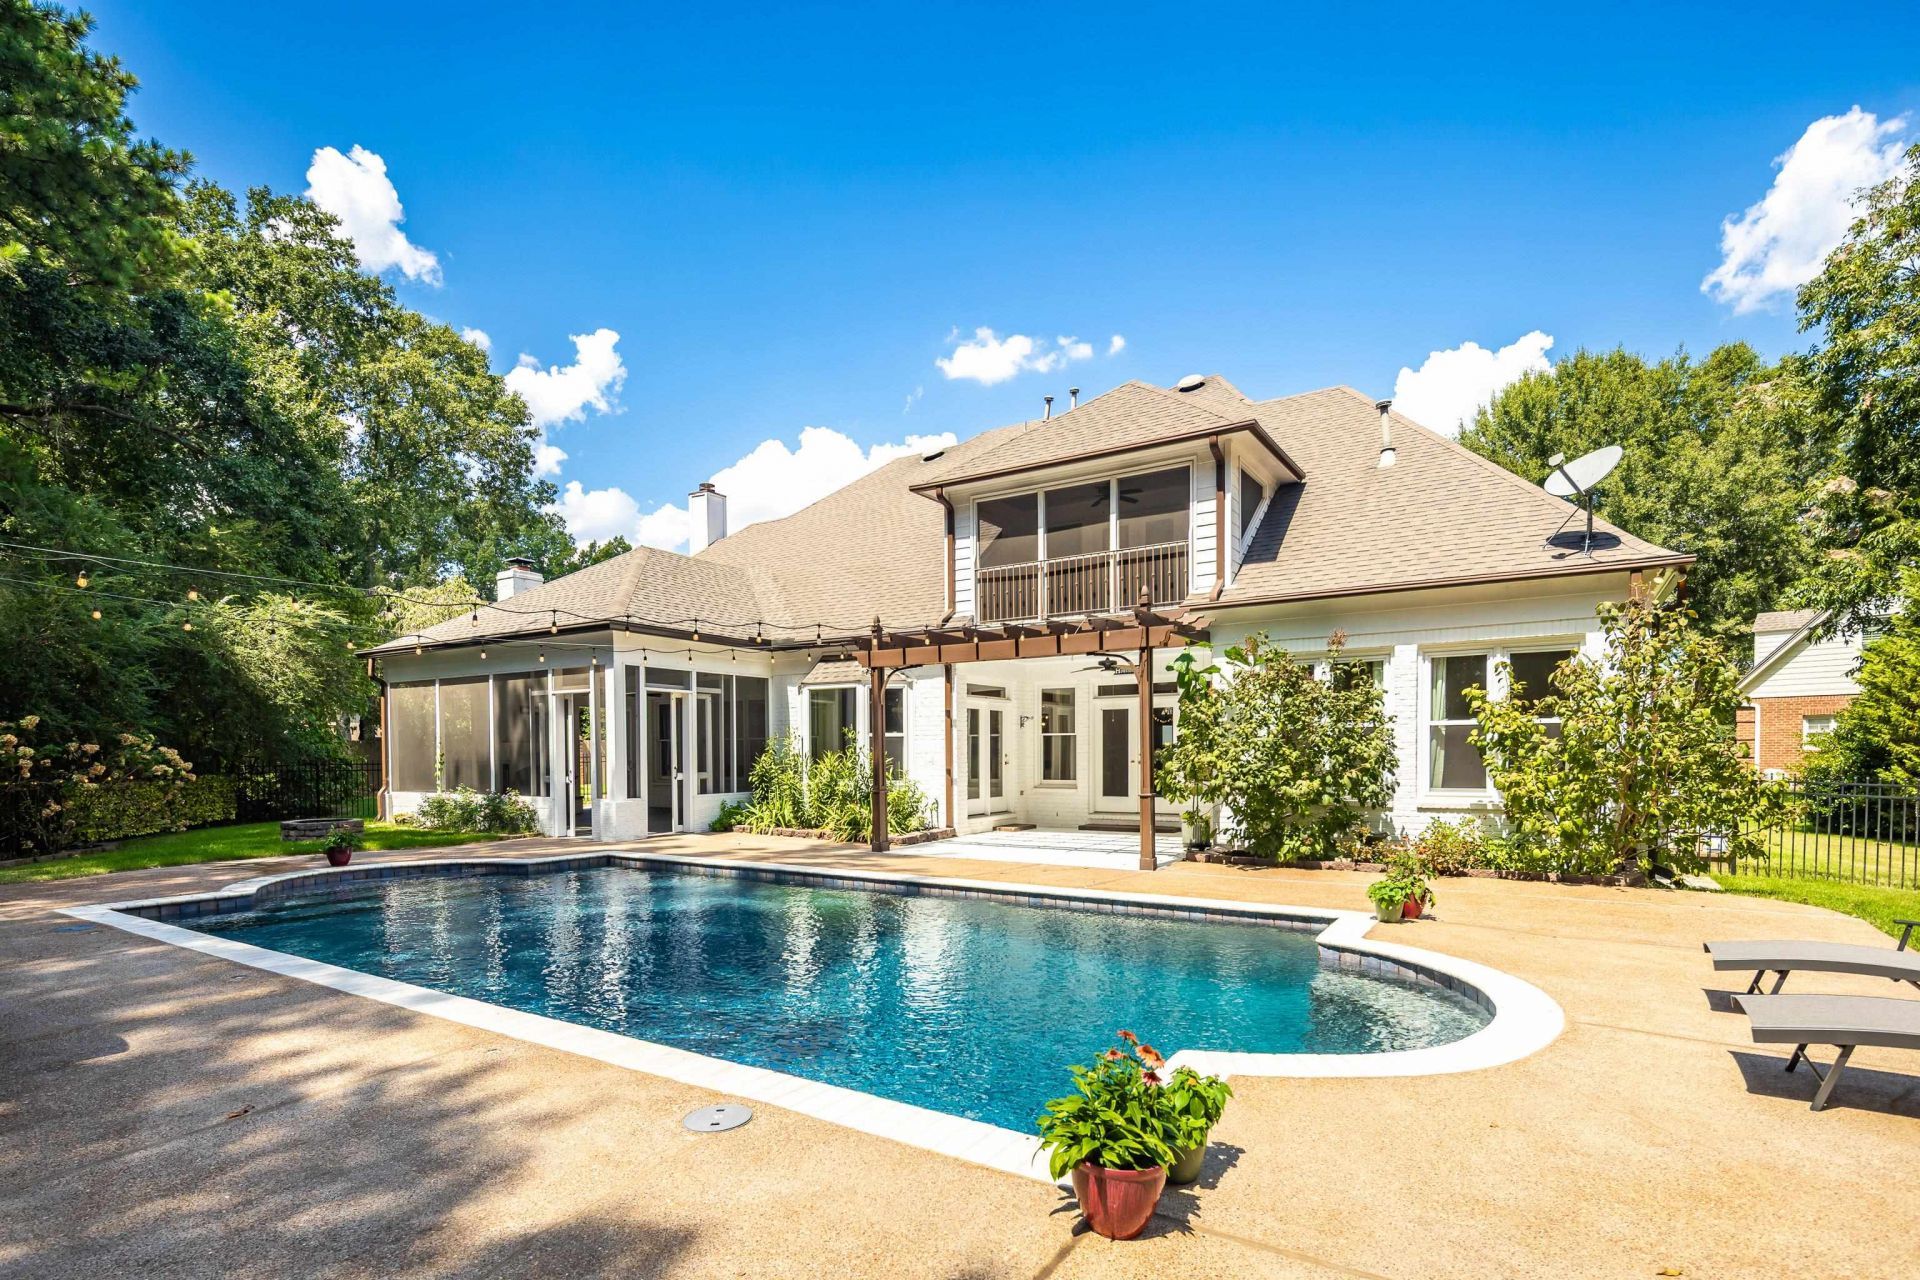
Open Sunday, 9/13 from 1:00 - 3:00 pm. Tucked away on a private, half-acre+ cove lot in Collierville city limits with a Germantown zipcode, 2182 Houston Pass offers an inviting blend of timeless style, comfortable living and exceptional outdoor spaces. A grand two-story foyer welcomes you inside, where hardwood floors, arched windows, custom built-ins, and a spacious granite kitchen create a warm, elegant feel. Step outside to your own private retreat featuring a saltwater Gunite pool, screened porch with fireplace, covered patio and pergola?perfect for relaxing or entertaining year-round. Upstairs baths have been beautifully updated. Additional highlights include a 3-car garage, two of three HVAC systems less than 7 years old, and a 6-year-old tankless water heater. Recently appraised at $870,000, this special home offers privacy, space and resort-like living in a truly serene setting. Close to Briarcrest, St. George's and ECS.
Property Features
Property Type: Residential - Single Family
Cooling: 3 or More Systems, Ceiling Fan(s), Central
Fenced: Yes
Fireplaces: 2
Garage: 3 car attached
Heating: Central, Gas,3 or More Systems
Home Style: French
Lot Size: 0.51 Acres
Roof Type: Composition Shingles
Year Built: 1997
Feature Descriptions
Additional Rooms: Laundry Room, Bonus Room, Entry Hall, Loft/Balcony, Attic
Bed and Bath: 1 or More BR Down, Primary Down, Renovated Bathroom, Double Vanity Bath, Separate Tub & Shower, Full Bath Down, Half Bath Down
Days on Site: 4
Exterior: Pool Cleaning Equipment, Screen Porch, Covered Patio, Sidewalks
Exterior/ Windows: Brick Veneer, Wood/Composition
Fireplace: Vented Gas Fireplace, In Keeping/Hearth room, Gas Starter, Gas Logs
Flood Insurance Required: No
Floors/ Ceilings: Part Hardwood, Part Carpet, Tile, Smooth Ceiling,9 or more Ft. Ceiling, Two Story Foyer
Interior: All Window Treatments, Walk-In Closet(s), Walk-In Attic, Rear Stairs to Playroom
Interior Equipment: Self Cleaning Oven, Double Oven, Cooktop, Disposal, Dishwasher, Refrigerator
Living/ Dining Room: Separate Living Room, Separate Dining Room, Updated/Renovated Kitchen, Breakfast Bar, Separate Breakfast Room, Pantry, Island In Kitchen, Keeping/Hearth Room
Lot: Some Trees, Level, Cove, Landscaped, Iron Fenced
Master Bath: Double Sinks, Separate Shower, Smooth Ceiling, Tile Floor, Whirlpool Tub
Parking/ Storage: Driveway/Pad, More than 3 Coverd Spaces, Storage Room(s), Side-Load Garage
Pool: In Ground
Swimming Pool: Yes
Total Rooms: 9
Water/ Sewer: Public Sewer, Tankless Water Heater
Room Sizes
Primary Bedroom: 21x15
Bedroom 2: 15x12
Bedroom 3: 12x12
Bedroom 4: 15x18
Dining Area: 12x15
Kitchen: 16x14
Breakfast Room: 14x13
Bonus Room: 26x12
Living room: 15x23
Listed By / Shown By
Listed By
Agency Name: BHHS McLemore & Co. Realty
Agency Phone: 901-701-7555
Shown By
Agent Name: Gary Garland
Agent Phone: Cell: (901) 335-4842
Agency Title: Crye-Leike Real Estate Services

Source: MAAR MLS
Estimate Your Payment
Estimated Payment
$ 2,139.65 per month $1,891.73 Principal & Interest $0.00 Property Tax (data not provided by mls) $247.92 Homeowner's Insurance
2182 Houston Pass Cv | MLS# 10229949
This single family home located at 2182 Houston Pass Cv, Collierville, TN 38139 is currently listed for sale with an asking price of $850,000. This property was built in 1997 and has 4 bedrooms and 3 full and 1 partial baths. Houston Pass Cv is located in the HUGHES CREEK ESTATES PH1 subdivision. Search HUGHES CREEK ESTATES PH1 real estate on www.garygarland.com today.