
BEDS3
BATHS2 full
MLS#10230015
STATUSActive
PROPERTY TYPEResidential - Single Family
SUBDIVISIONREFLECTIONS OF CARROLLWOOD
NEIGHBORHOODCountrywood
Property Description
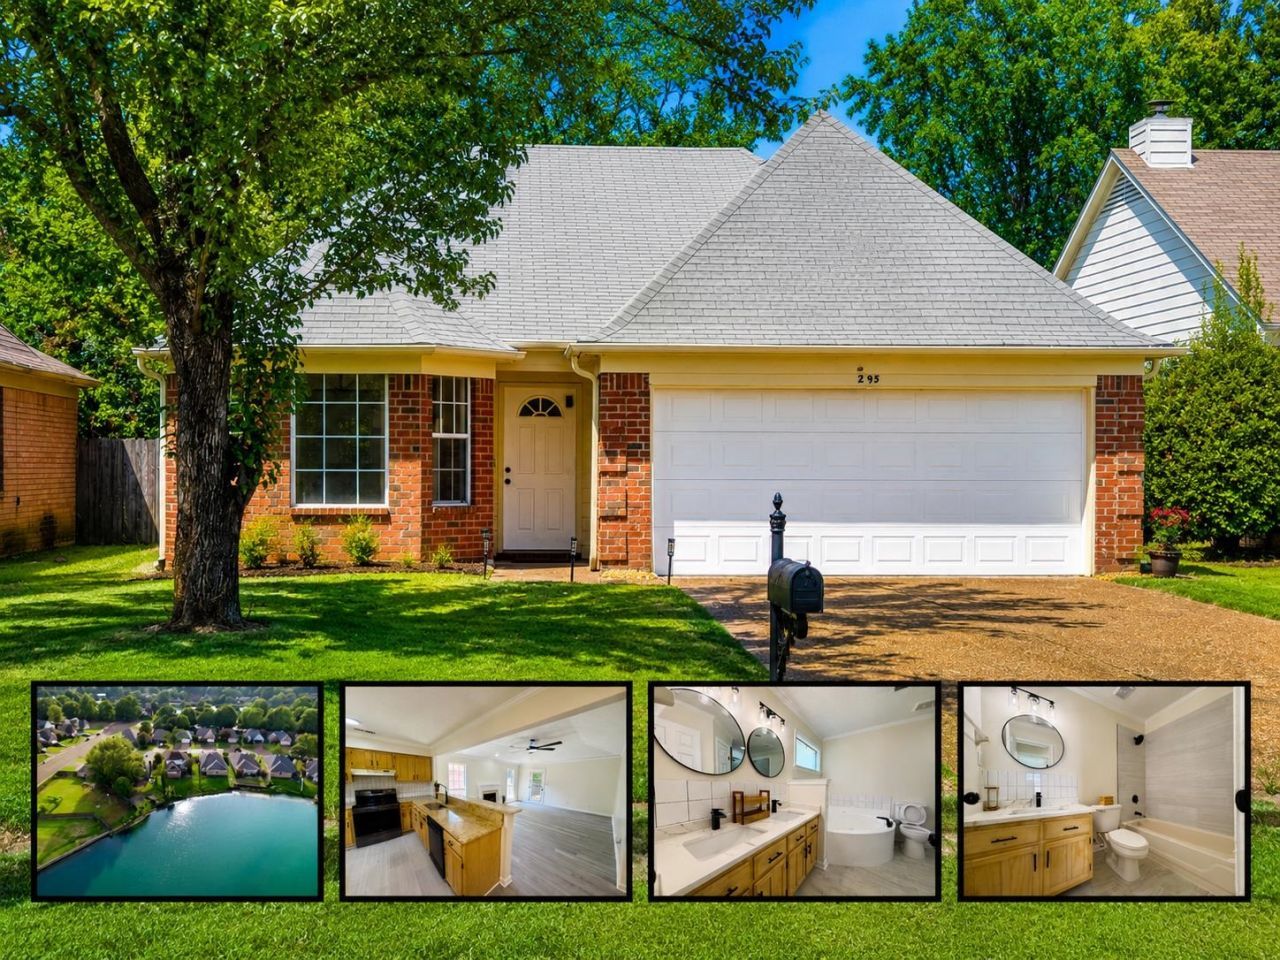
Welcome to this One-OF-A-Kind, LOW-TAX area, TOP-QUALITY RENOVATED LAKE HOME! This stunning 3-BEDROOM, 2-BATH property has been completely gutted & thoughtfully renovated from top to bottom using HIGH-END materials & finishes. The extensive upgrades include NEW QUARTZ COUNTERTOPS in the kitchen & bathrooms, NEW PLUMBING throughout showers and sinks, NEW PAINT, NEW LUXURY LAMINATE FLOORING, and NEW PORCELAIN TILE on the floors & shower walls. Additional improvements include NEW MIRRORS, NEW CEILING FANS & LIGHT FIXTURES, NEW LANDSCAPING, NEW EXTERIOR WOOD, and so much more! Enjoy UPGRADED FLOORING THROUGHOUT WITH NO CARPET ANYWHERE, creating a clean, modern, and low-maintenance living experience. Beyond the impressive renovation, this home features one of the MOST SOUGHT-AFTER FLOOR PLANS in the area and is ideally situated in a DESIRABLE NEIGHBORHOOD w/ Pool, Pickleball & more! From the quality of the renovation to the location and low taxes, this is a home that truly stands out!
Property Features
Property Type: Residential - Single Family
Cooling: Central
Fenced: Yes
Fireplaces: 1
Garage: 2 car attached
Heating: Central
Home Style: Ranch, Traditional
Lot Size: 0.16 Acres
Roof Type: Composition Shingles
Year Built: 1994
Feature Descriptions
Additional Rooms: Laundry Room, Office/Sewing Room
Bed and Bath: All Bedrooms Down, Double Vanity Bath, Full Bath Down, Luxury Primary Bath, Primary Down, Renovated Bathroom, Separate Tub & Shower, Split Bedroom Plan
Days on Site: 4
Exterior: Covered Patio, Pool House, Tennis Court, Wood Fence, Sidewalks
Exterior/ Windows: Brick Veneer
Fireplace: In Living Room, Masonry
Floors/ Ceilings: 9 or more Ft. Ceiling, Tile, Vaulted/Coff/Tray Ceiling, Wood Laminate Floors
Interior: Pull Down Attic Stairs
Interior Equipment: Dishwasher, Disposal, Range/Oven
Living/ Dining Room: Breakfast Bar, Eat-In Kitchen, Island In Kitchen, Pantry, Separate Breakfast Room, Separate Den, Separate Dining Room, Separate Living Room, Updated/Renovated Kitchen, Washer/Dryer Connections
Lot: Lake/Pond on Property, Level, Professionally Landscaped, Wood Fenced
Master Bath: Double Sinks, Separate His/ Her Baths, Separate Shower, Tile Floor, Whirlpool Tub
Neighborhood Amenities: Club House, Lake, Pool, Sports Court(s)
Parking/ Storage: Driveway/Pad, Front-Load Garage
Total Rooms: 6
Water/ Sewer: Electric Water Heater
Room Sizes
Primary Bedroom: 14x12
Bedroom 2: 12x10
Bedroom 3: 12x10
Listed By / Shown By
Listed By
Agency Name: KAIZEN Realty, LLC
Agency Phone: 901-221-4041
Shown By
Agent Name: Gary Garland
Agent Phone: Cell: (901) 335-4842
Agency Title: Crye-Leike Real Estate Services

Source: MAAR MLS
Estimate Your Payment
Estimated Payment
$ 654.23 per month $578.42 Principal & Interest $0.00 Property Tax (data not provided by mls) $75.80 Homeowner's Insurance
2195 Lake Springs Ln | MLS# 10230015
This single family home located at 2195 Lake Springs Ln, Cordova, TN 38016 is currently listed for sale with an asking price of $259,900. This property was built in 1994 and has 3 bedrooms and 2 full baths. Lake Springs Ln is located in the REFLECTIONS OF CARROLLWOOD subdivision. Search REFLECTIONS OF CARROLLWOOD real estate on www.garygarland.com today.