
BEDS4
BATHS2 full 1 partial
MLS#10230339
STATUSActive
PROPERTY TYPEResidential - Single Family
SUBDIVISIONDUNTREATH SEC B-1
NEIGHBORHOODGermantown-Central
Property Description
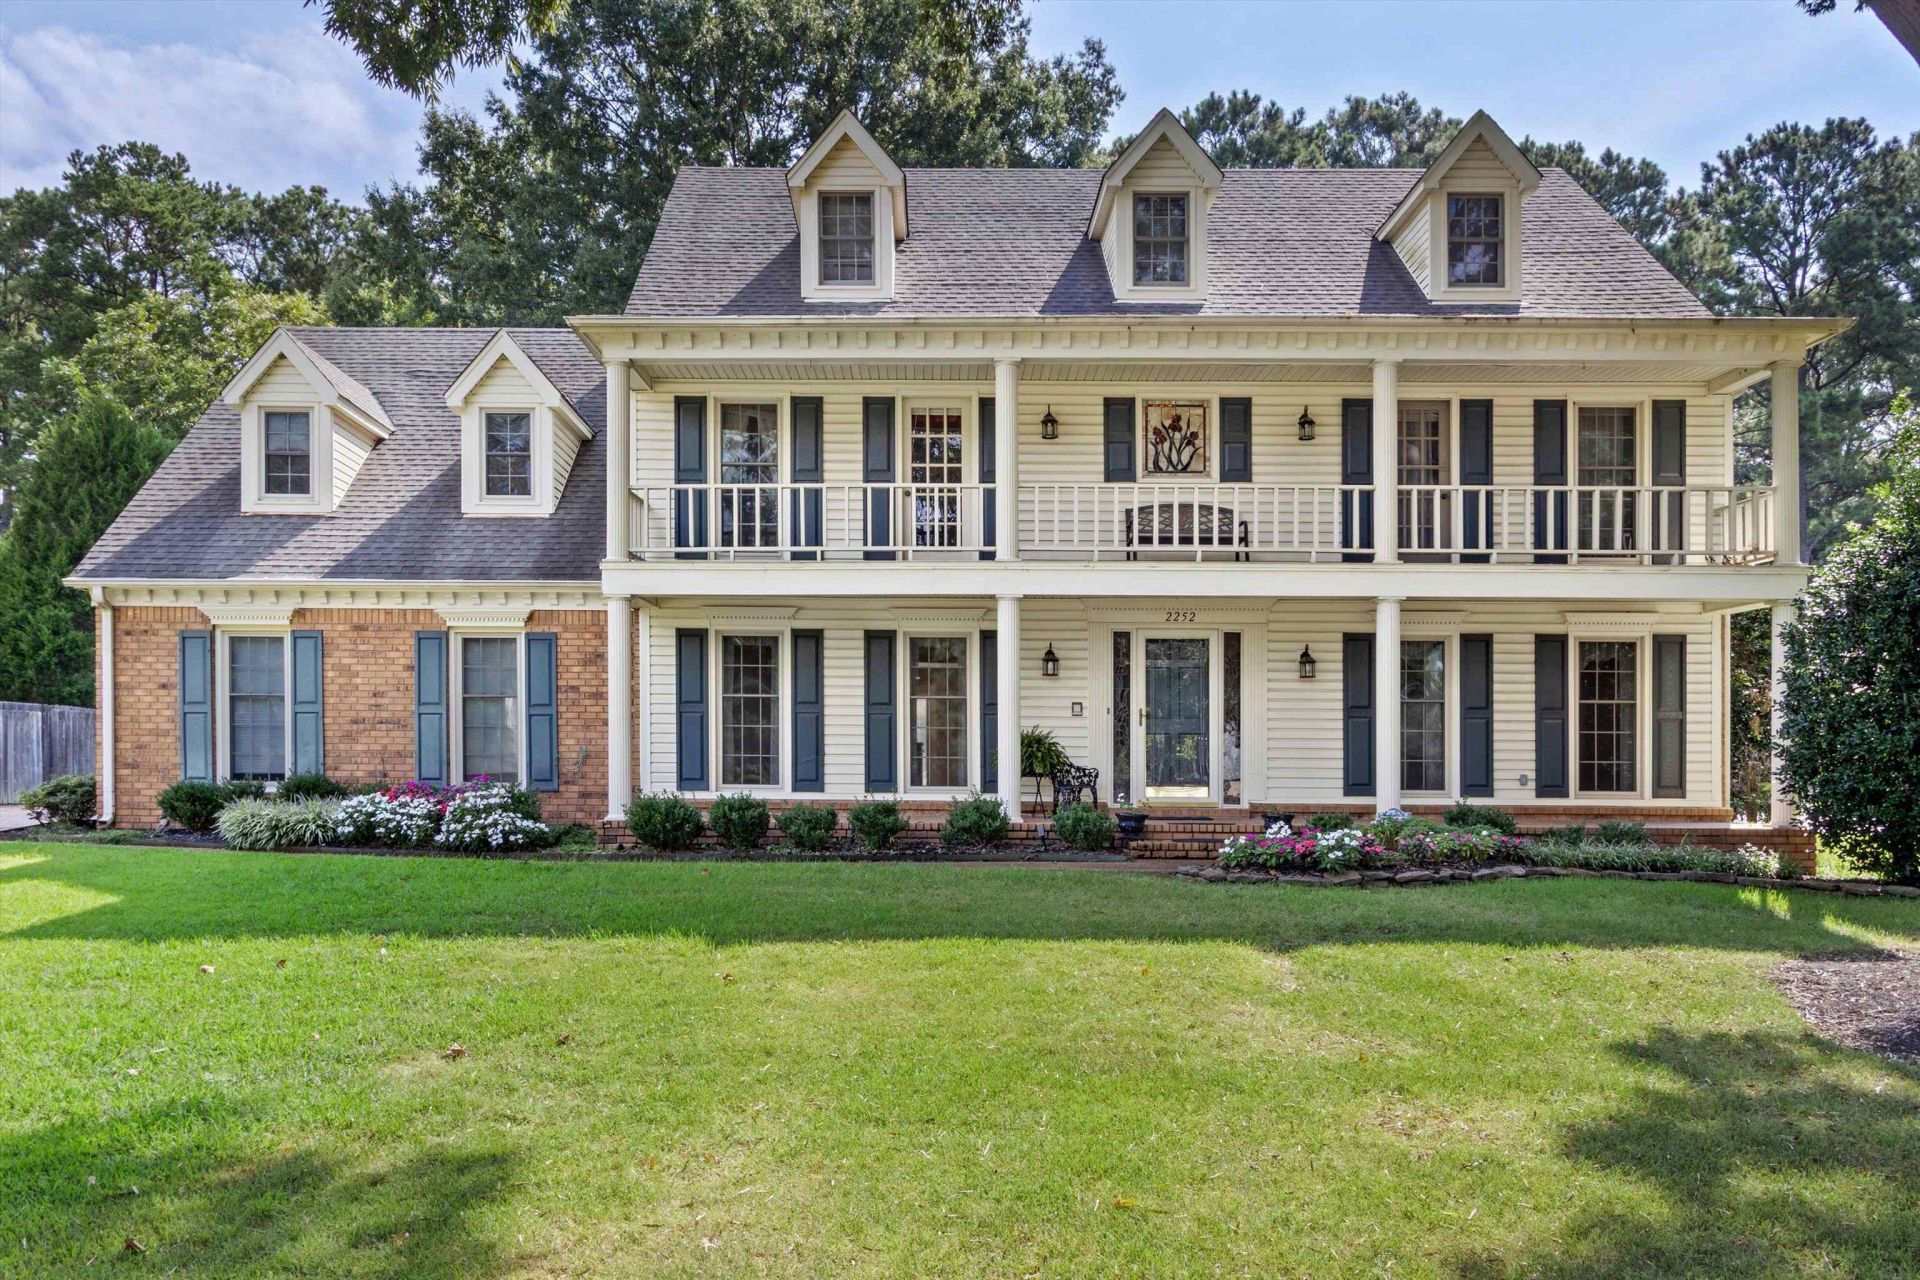
Welcome home to this beautifully maintained 4 bedroom 2.5-bath Gem tucked into a sought-after family-friendly neighborhood, just minutes from top schools, churches and shopping. This low-maintenance brick and vinyl exterior home offers timeless curb appeal with none of the upkeep. Then step inside to this thoughtfully updated interior featuring a stylish modern kitchen and beautifully renovated primary and guest baths. The main level offers wonderful flexibility with a formal living room, dining room, and a spacious great room showcasing custom built ins and fireplace perfect for gathering. A versatile bonus room adds even more room to grow. Upstairs Primary suite serves as a private retreat offering a peaceful escape at the end of a day. Then step outside to you own backyard oasis: a beautifully landscaped yard surrounding a sparkling in-ground pool, ideal for summer relaxation and entertaining, you can also sit in your screen porch and enjoy your lovely quiet retreat !!
Property Features
Property Type: Residential - Single Family
Cooling: Central, Dual System
Fenced: Yes
Fireplaces: 1
Garage: 2 car attached
Heating: Central, Dual System, Gas
Home Style: Traditional
Lot Size: 0.36 Acres
Roof Type: Composition Shingles
Year Built: 1984
Feature Descriptions
Additional Rooms: Laundry Room, Bonus Room, Entry Hall, Attic, Storage Room
Bed and Bath: All Bedrooms Up, Luxury Primary Bath, Double Vanity Bath
Exterior: Auto Lawn Sprinkler, Pool Cleaning Equipment, Screen Porch, Wood Fence
Exterior/ Windows: Brick Veneer, Vinyl Siding, Storm Window(s), Storm Door(s)
Fireplace: Masonry, In Den/Great Room
Floors/ Ceilings: Part Hardwood, Wood Laminate Floors, Part Carpet, Tile
Interior: Permanent Attic Stairs
Interior Equipment: Self Cleaning Oven, Cooktop, Disposal, Dishwasher, Microwave, Cable Available
Living/ Dining Room: Separate Living Room, Separate Dining Room, Great Room, Updated/Renovated Kitchen, Eat-In Kitchen, Pantry, Island In Kitchen
Lot: Some Trees, Landscaped, Wood Fenced
Master Bath: Double Sinks, Dressing Area, Separate Shower, Smooth Ceiling, Tile Floor
Parking/ Storage: Storage Room(s), Garage Door Opener(s), Side-Load Garage
Pool: In Ground
Swimming Pool: Yes
Total Rooms: 10
Water/ Sewer: Gas Water Heater, Public Sewer, Public Water
Room Sizes
Primary Bedroom: 18X14
Bedroom 2: 15X11
Bedroom 3: 14X13
Bedroom 4: 13X13
Dining Area: 13X13
Den/ Great Room: 24X18
Kitchen: 19X15
Breakfast Room: 14X10
Bonus Room: 18X18
Living room: 15X13
Listed By / Shown By
Listed By
Agency Name: Crye-Leike, Inc., REALTORS

Shown By
Agent Name: Gary Garland
Agent Phone: Cell: (901) 335-4842
Source: MAAR MLS
Estimate Your Payment
Estimated Payment
$ 1,409.40 per month $1,246.09 Principal & Interest $0.00 Property Tax (data not provided by mls) $163.30 Homeowner's Insurance
2252 Coathbridge Dr | MLS# 10230339
This single family home located at 2252 Coathbridge Dr, Germantown, TN 38139 is currently listed for sale by Crye-Leike, Inc., REALTORS, with an asking price of $559,900. This property was built in 1984 and has 4 bedrooms and 2 full and 1 partial baths. Coathbridge Dr is located in the DUNTREATH SEC B-1 subdivision. Search DUNTREATH SEC B-1 real estate on www.garygarland.com today.