
BEDS2
BATHS1 full
MLS#10229813
STATUSActive
PROPERTY TYPEResidential - Single Family
SUBDIVISIONNone
NEIGHBORHOODSomerville- East
Property Description
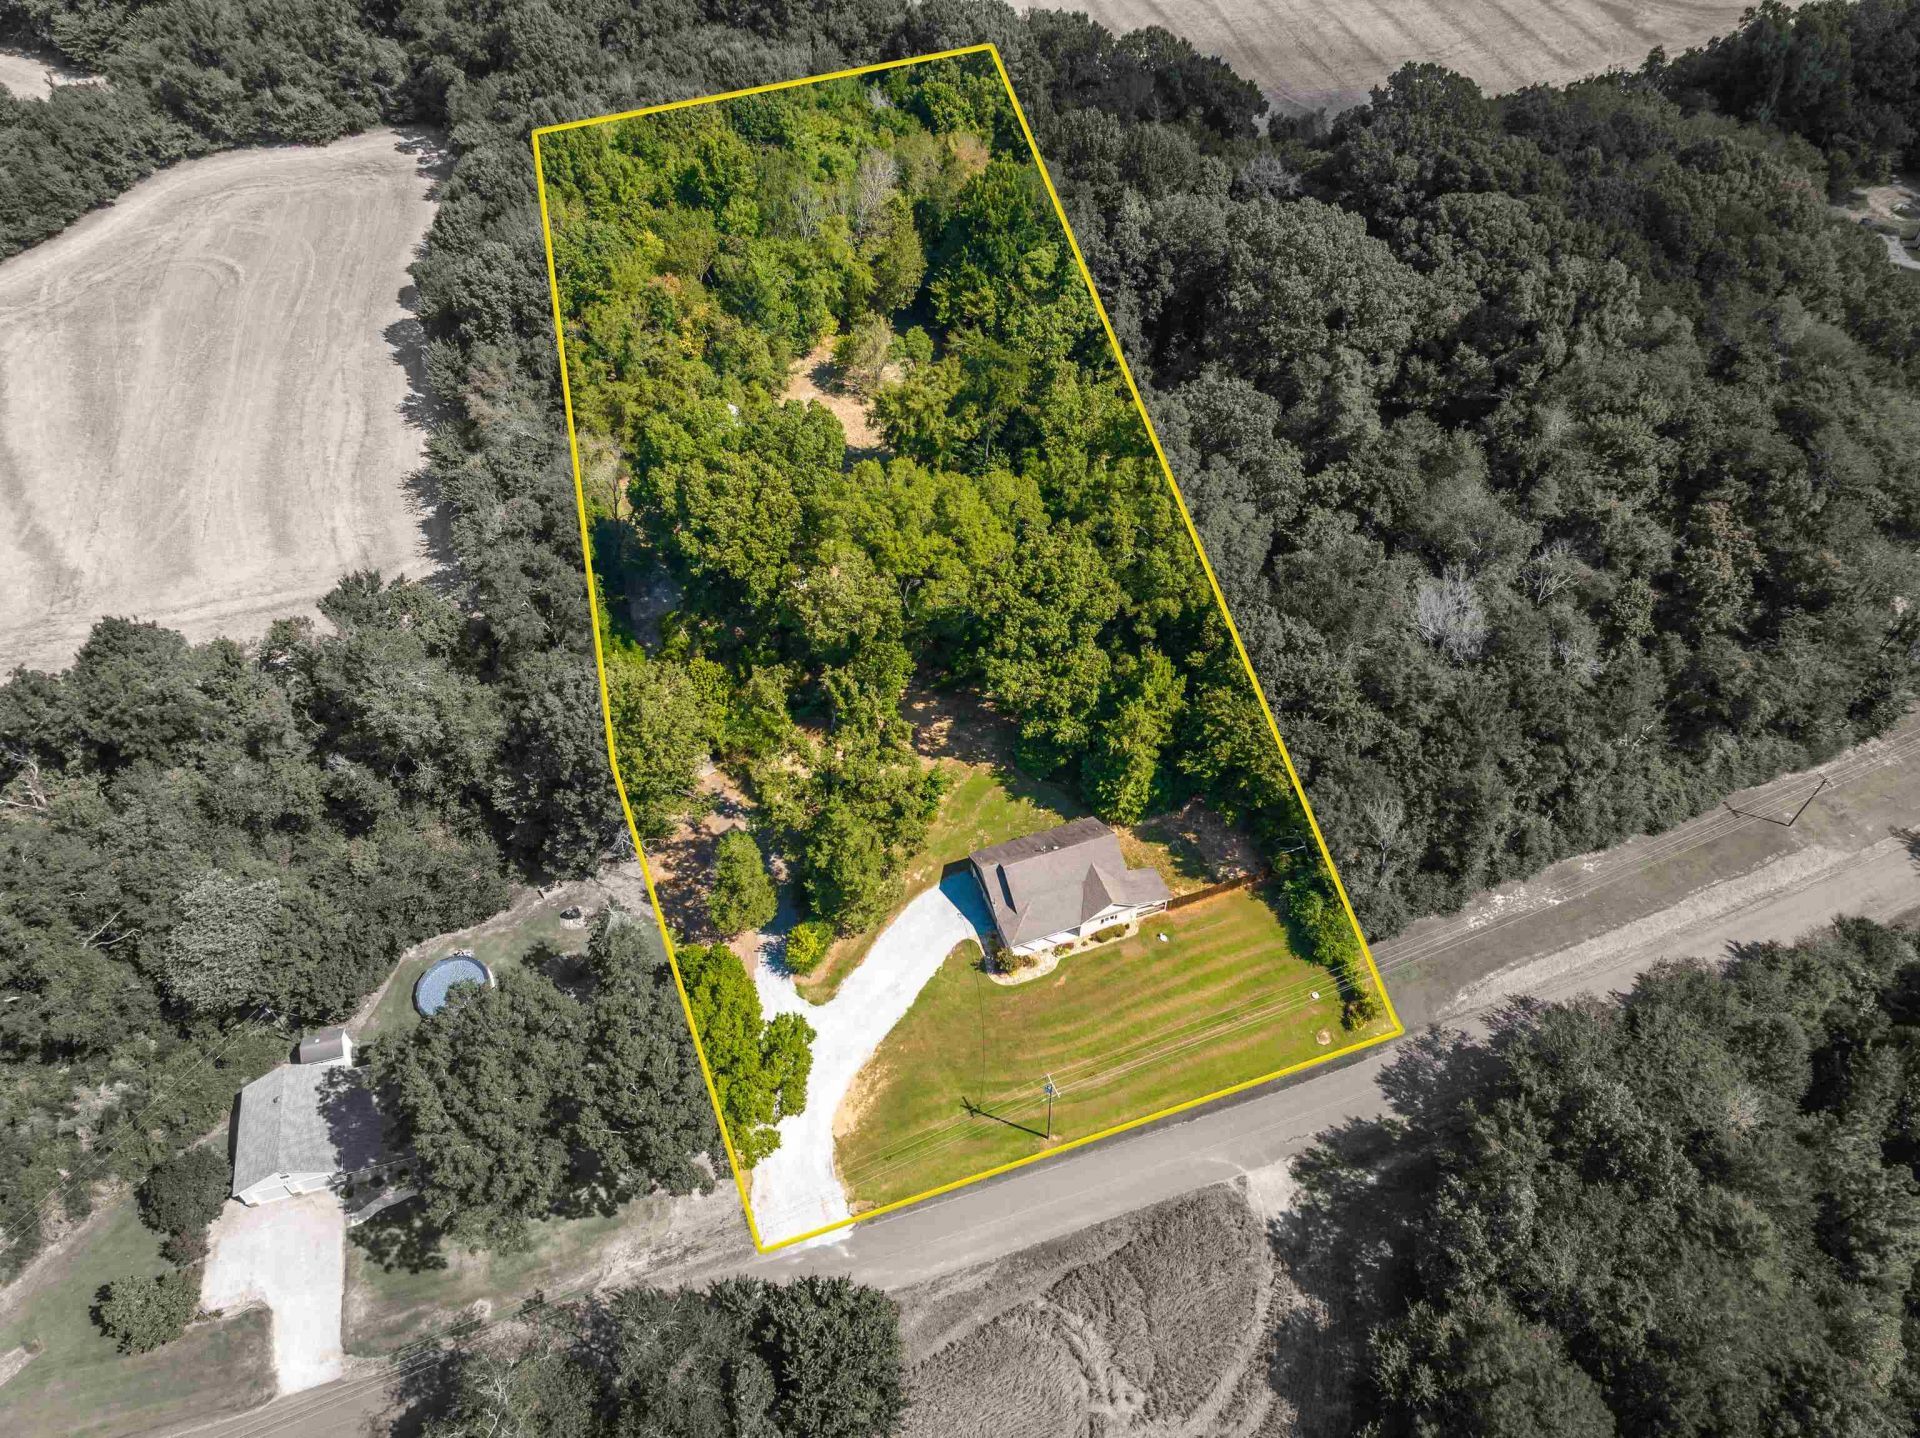
* OPEN HOUSE - SAT - SEPT 5TH - 10:00 - 12:00pm * Rare opportunity on 4 acres in a great location with great hunting in your back yard! Built in 2018, this move-in ready 2BR/1BA home offers approximately 1,300 sq ft and was thoughtfully designed with accessibility in mind, including wide doorways and a roll-in shower. Spacious living room, walk-in laundry room and an oversized kitchen with tons of cabinet and countertop space, smooth cooktop and separate oven. Refrigerator, washer and dryer remain! Enjoy low-maintenance vinyl siding, covered front porch, covered back patio, fenced backyard and 1-car garage. Home is also wired for a generator. A bridge leads to the barn and additional acreage with plenty of room for horses or other livestock. Even more unique, the home next door is also available, creating a rare opportunity for family members who want independent homes while living just a few hundred feet apart. Perfect setup for a parent, adult child or extended family.
Property Features
Property Type: Residential - Single Family
Cooling: Ceiling Fan(s), Central
Fenced: Yes
Garage: 1 car attached
Heating: Central, Electric, Electric Heat Pump, Ceiling Heat
Home Style: Ranch
Lot Size: 4.01 Acres
Roof Type: Composition Shingles
Year Built: 2017
Feature Descriptions
Additional Rooms: Laundry Room
Bed and Bath: All Bedrooms Down, Separate Tub & Shower
Days on Site: 7
Exterior: Patio, Covered Patio, Barn/Stable
Exterior/ Windows: Brick Veneer, Vinyl Siding
Flood Insurance Required: No
Floors/ Ceilings: Tile, Smooth Ceiling,9 or more Ft. Ceiling
Handicap: Wide Doors
Interior: Attic Access
Interior Equipment: Self Cleaning Oven, Cooktop, Microwave, Refrigerator, Washer, Dryer
Living/ Dining Room: Separate Living Room, Updated/Renovated Kitchen
Lot: Wooded, Wood Fenced
Master Bath: Separate Shower, Tile Floor
Master Bedroom: Level 1,Smooth Ceiling, Tile Floor
Parking/ Storage: Side-Load Garage
Total Rooms: 6
Water/ Sewer: Electric Water Heater, Septic Tank, Well Water
Room Sizes
Primary Bedroom: 14x13
Bedroom 2: 13x10
Kitchen: 20x12
Living room: 24x16
Listed By / Shown By
Listed By
Agency Name: KAIZEN Realty, LLC
Agency Phone: 901-221-4041
Shown By
Agent Name: Gary Garland
Agent Phone: Cell: (901) 335-4842
Agency Title: Crye-Leike Real Estate Services

Source: MAAR MLS
Estimate Your Payment
Estimated Payment
$ 754.92 per month $667.45 Principal & Interest $0.00 Property Tax (data not provided by mls) $87.47 Homeowner's Insurance
2350 Feathers Chapel Dr | MLS# 10229813
This single family home located at 2350 Feathers Chapel Dr, Somerville, TN 38068 is currently listed for sale with an asking price of $299,900. This property was built in 2017 and has 2 bedrooms and 1 full baths. Feathers Chapel Dr is located in the None subdivision. Search None real estate on www.garygarland.com today.