
BEDS3
BATHS3 full
MLS#10229837
STATUSActive
PROPERTY TYPEResidential - Single Family
SUBDIVISIONNA
NEIGHBORHOODOakland (East)-Somerville
Property Description
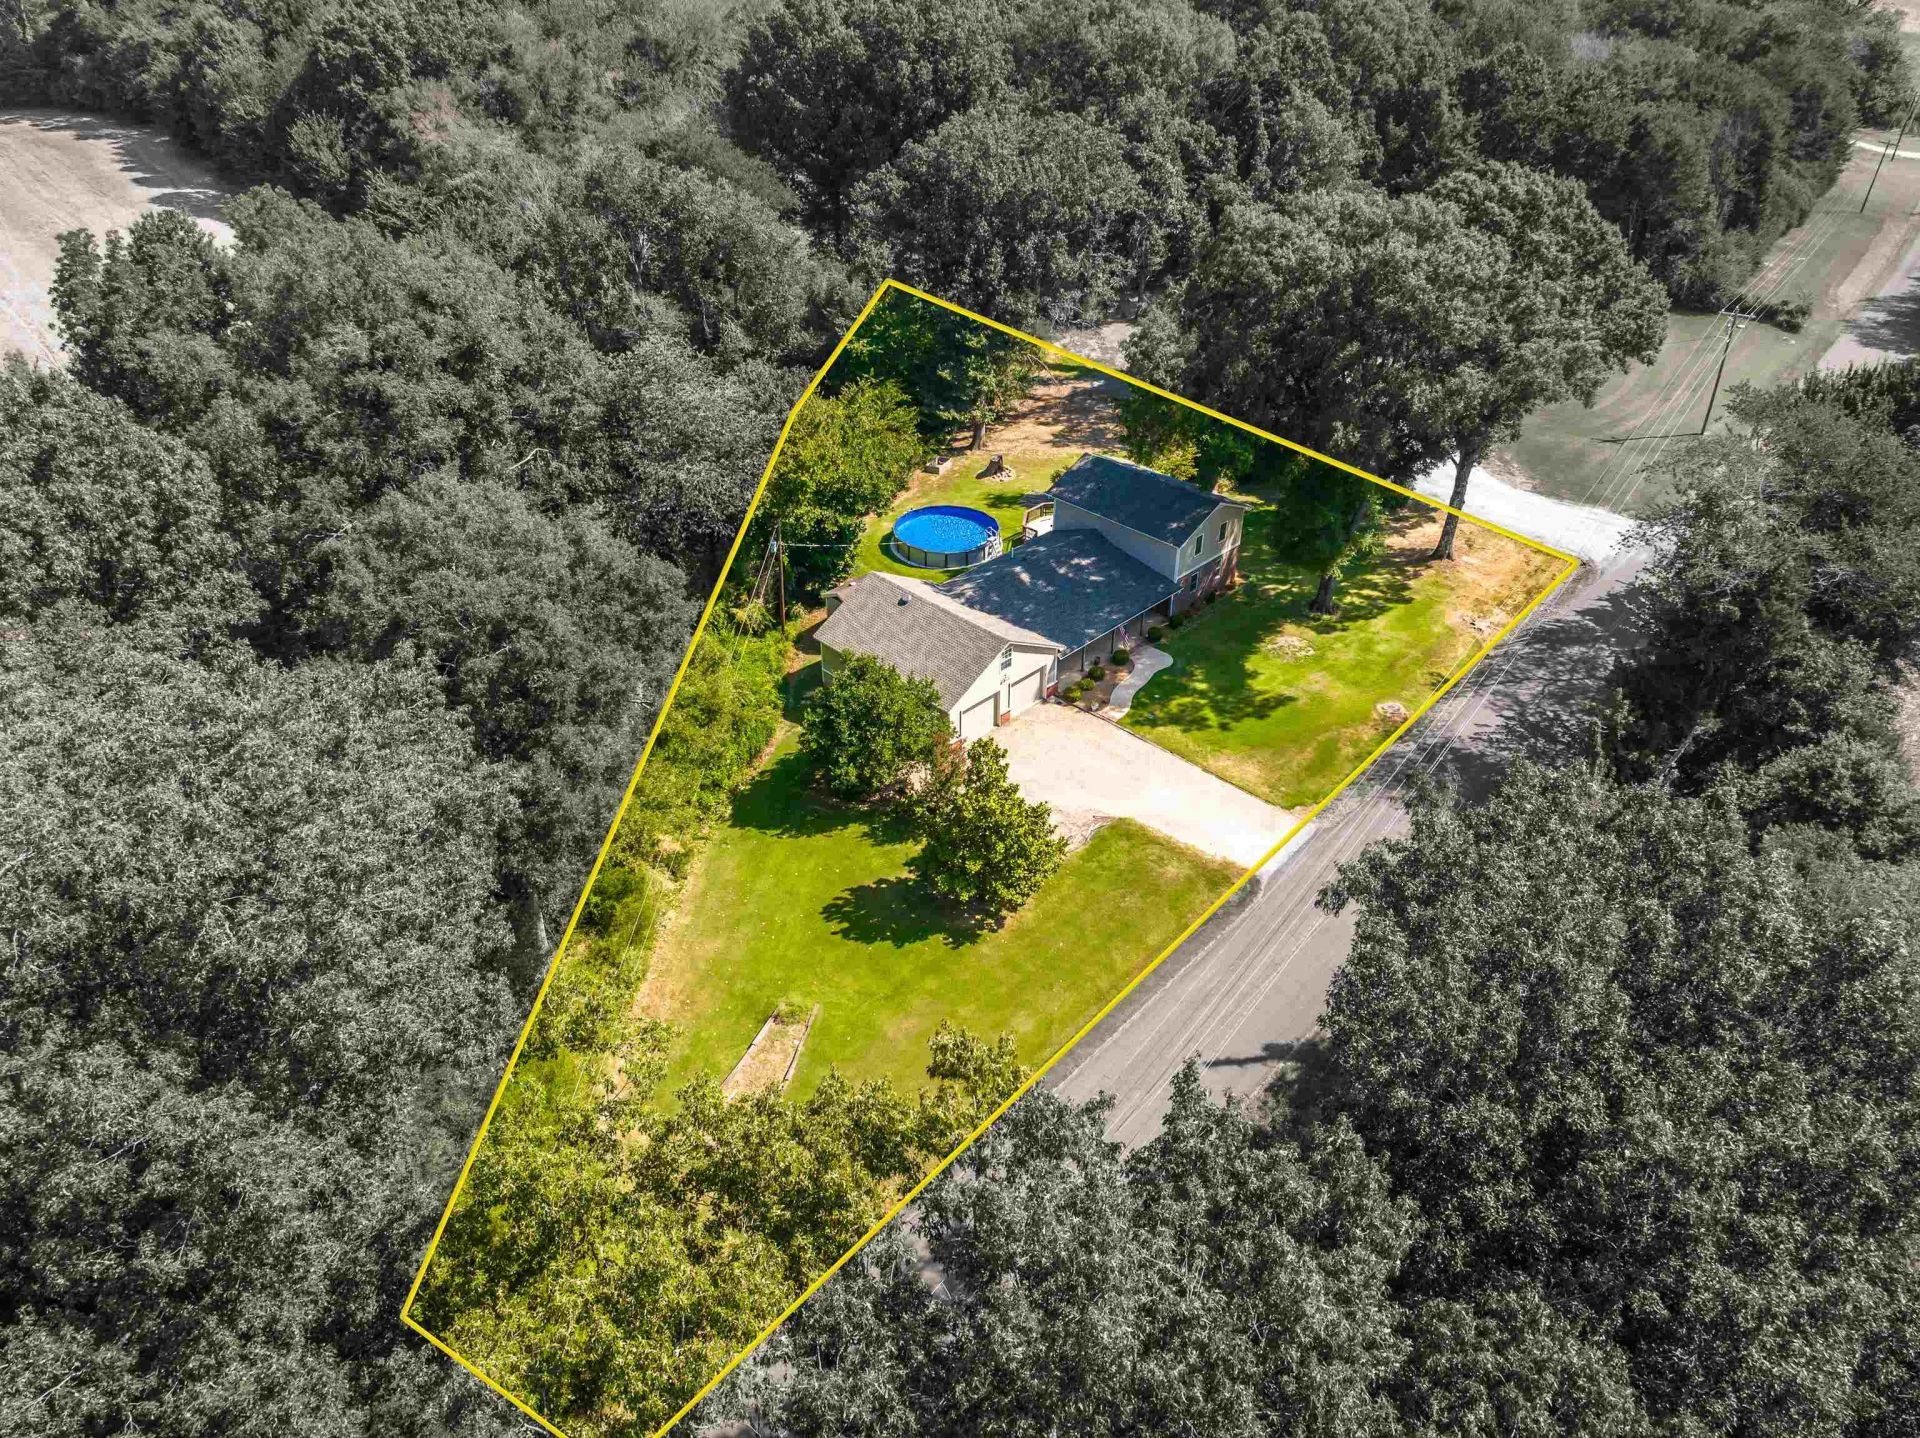
*OPEN HOUSE - SAT - SEPT 5TH - 10:00am - 12:00pm* Great location on Feathers Chapel between Oakland and Somerville! This 3BR/3BA home sits on just over an acre with the primary bedroom and 2 full baths down. Features include a 37' covered front porch, interior updates, solid surface flooring downstairs, brand new roof and fresh exterior paint. Out back is a newly resurfaced and stained deck overlooking the above ground pool. Huge oversized 2 car garage with floored storage above plus detached storage shed. Rare opportunity! The smaller home next door is also for sale. The current owners are parents of the owner next door, making this a proven setup for parents, adult children or extended family wanting to live close while maintaining separate homes and space. Purchase one or both!
Property Features
Property Type: Residential - Single Family
Cooling: Ceiling Fan(s), Central
Fireplaces: 1
Garage: 2 car attached
Heating: Electric, Propane Gas, Wall Unit
Home Style: Ranch
Lot Size: 1.26 Acres
Roof Type: Composition Shingles
Year Built: 1962
Feature Descriptions
Additional Rooms: Laundry Room
Bed and Bath: 1 or More BR Down, Primary Down, Full Bath Down
Days on Site: 7
Exterior: Storage Building, Porch, Deck, Workshop
Exterior/ Windows: Brick Veneer, Wood/Composition, Double Pane Window(s)
Fireplace: Masonry, In Den/Great Room
Floors/ Ceilings: Part Hardwood, Wood Laminate Floors, Part Carpet, Tile, Smooth Ceiling, Sprayed Ceiling
Interior: Pull Down Attic Stairs, Attic Access
Interior Equipment: Range/Oven, Cooktop, Dishwasher, Refrigerator
Living/ Dining Room: Separate Living Room, Separate Dining Room
Lot: Wooded, Professionally Landscaped
Master Bath: Tile Floor
Master Bedroom: Level 1,Full Bath, Sitting Area, Built-In Cabinets/Bkcases
Parking/ Storage: Storage Room(s), Workshop(s), Garage Door Opener(s), Front-Load Garage
Total Rooms: 7
Water/ Sewer: Septic Tank, Well Water
Room Sizes
Primary Bedroom: 22x14
Bedroom 2: 17x14
Bedroom 3: 19x15
Dining Area: 12x10
Kitchen: 22x14
Living room: 22x18
Listed By / Shown By
Listed By
Agency Name: KAIZEN Realty, LLC
Agency Phone: 901-221-4041
Shown By
Agent Name: Gary Garland
Agent Phone: Cell: (901) 335-4842
Agency Title: Crye-Leike Real Estate Services

Source: MAAR MLS
Estimate Your Payment
Estimated Payment
$ 918.79 per month $812.33 Principal & Interest $0.00 Property Tax (data not provided by mls) $106.46 Homeowner's Insurance
2360 Feathers Chapel Dr | MLS# 10229837
This single family home located at 2360 Feathers Chapel Dr, Somerville, TN 38068 is currently listed for sale with an asking price of $365,000. This property was built in 1962 and has 3 bedrooms and 3 full baths. Feathers Chapel Dr is located in the NA subdivision. Search NA real estate on www.garygarland.com today.