
BEDS3
BATHS2 full
MLS#10227088
STATUSActive
PROPERTY TYPEResidential - Single Family
SUBDIVISIONN-A
NEIGHBORHOODMcNairy County
Property Description
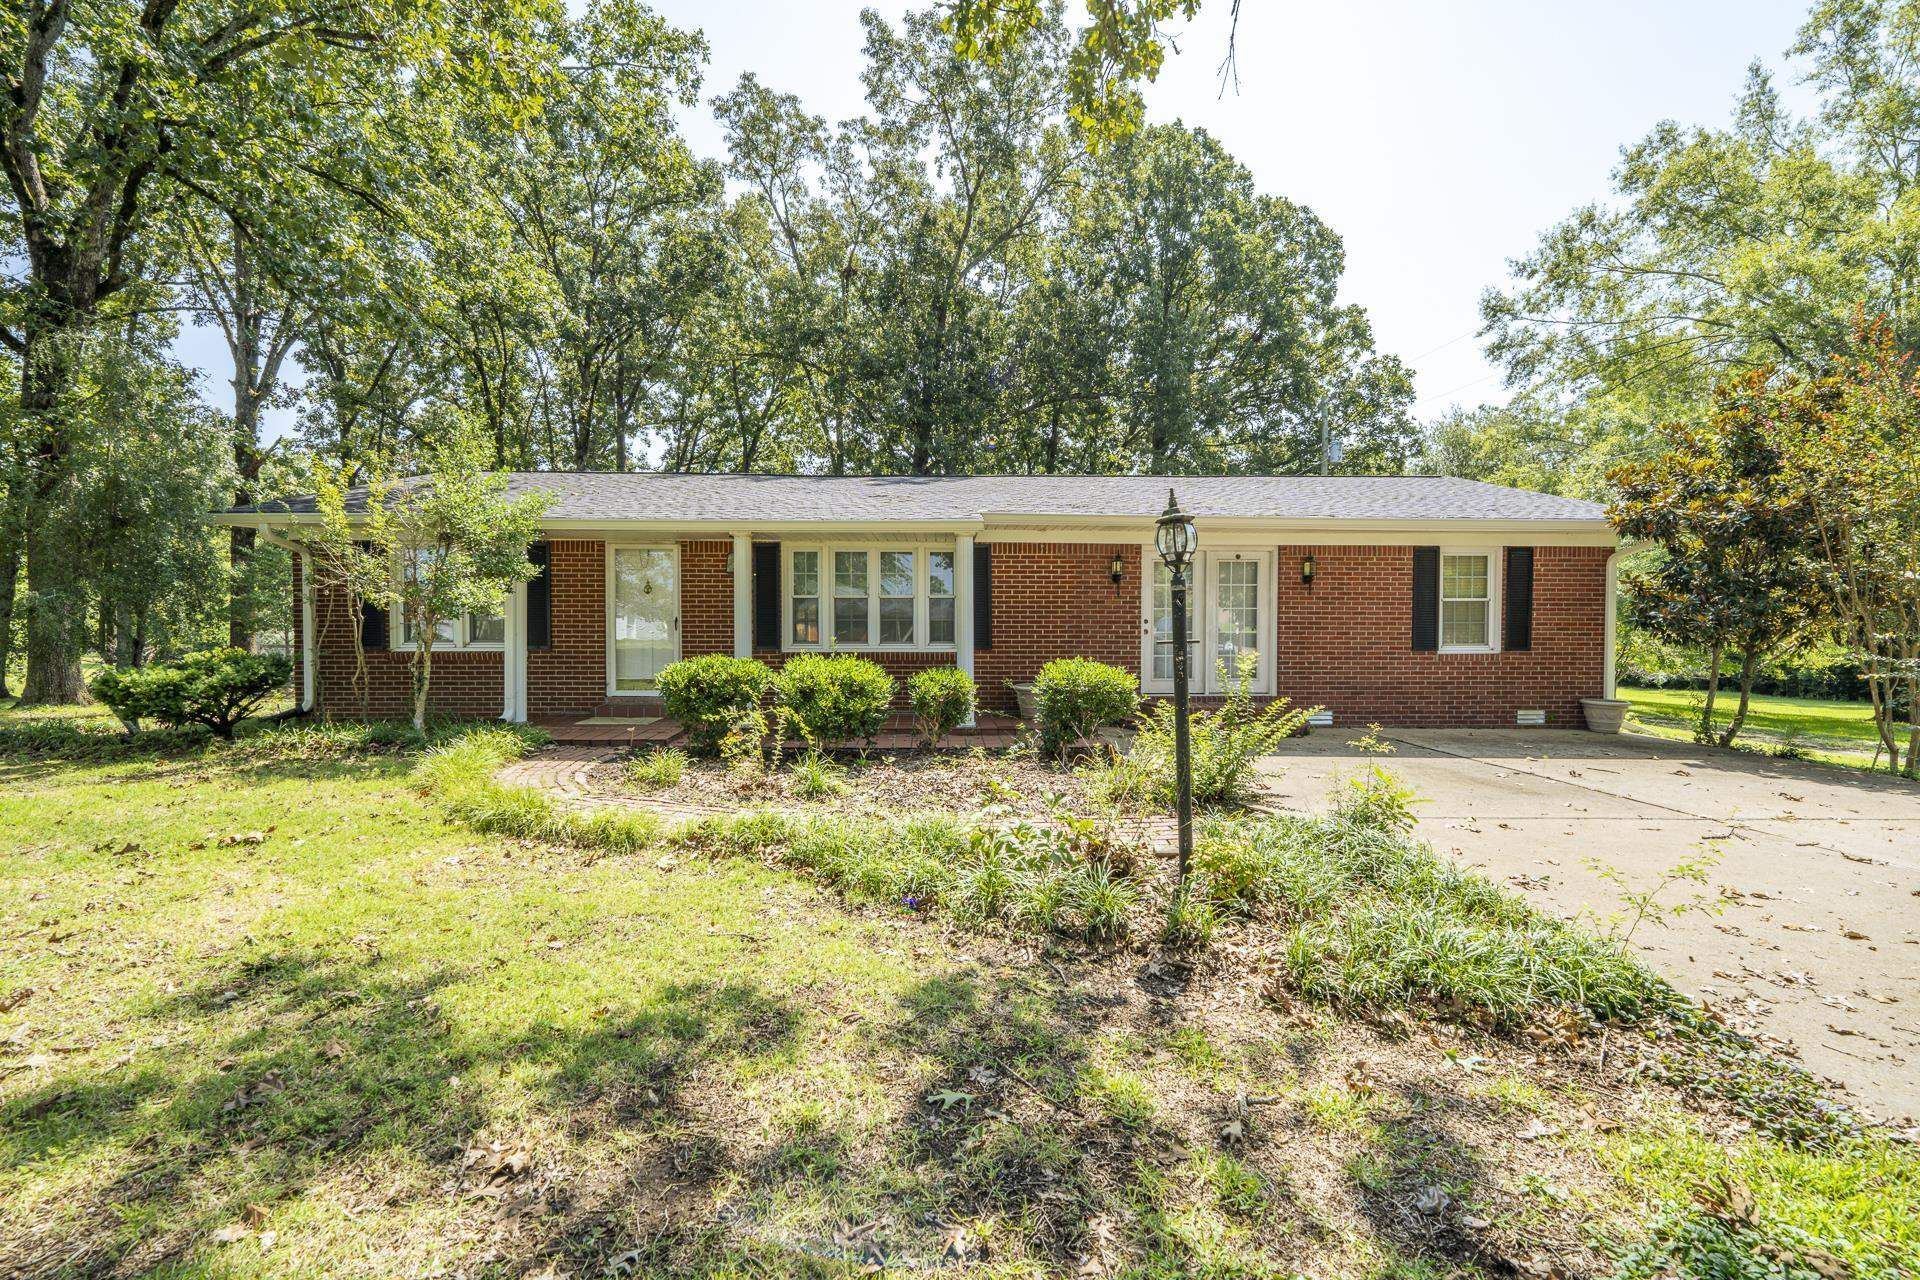
Charming 3-Bedroom, 2-Bath Home on 2.39 Acres Near Downtown Adamsville! This unique property offers timeless character and lots of potential, featuring a spacious primary bedroom with a huge walk-in closet, a living room with a convenient office area, and beautiful hardwood floors through much of the home, with hardwood flooring believed to be underneath the majority of the carpet. This property includes four lots, workshops, a possible barn, and a storm shelter located downstairs. Once home to a beautiful garden complete with a waterfall and numerous brick walkways, the grounds offer endless possibilities to restore and create your own outdoor oasis. With plenty of space, unique features, and a convenient location, this property is ready for someone to bring their vision and make it truly special.
Property Features
Property Type: Residential - Single Family
Cooling: Central
Heating: Central
Home Style: Traditional
Lot Size: 2.39 Acres
Roof Type: Composition Shingles
Year Built: 1960
Feature Descriptions
Additional Rooms: Laundry Room, Other (See Remarks)
Bed and Bath: All Bedrooms Down,1 or More BR Down, Primary Down, Split Bedroom Plan, Double Vanity Bath, Full Bath Down
Days on Site: 47
Exterior: Barn/Stable, On-Site Storage, Storage, Sidewalks, Workshop
Exterior/ Windows: Brick Veneer, Vinyl Windows
Floors/ Ceilings: Part Hardwood, Part Carpet, Tile
Interior: Walk-In Closet(s), Attic Access
Interior Equipment: Range/Oven, Cooktop, Gas Cooking, Dishwasher, Microwave, Refrigerator
Living/ Dining Room: Separate Living Room, Eat-In Kitchen, Breakfast Bar, Pantry, Washer/Dryer Connections, Kit/DR Combo
Lot: Some Trees, Level, Landscaped
Master Bath: Double Sinks, Dressing Area, Separate Shower, Tile Floor
Master Bedroom: Level 1,Walk-In Closet, Full Bath, Hardwood Floor, Carpet
Parking/ Storage: Driveway/Pad, Storage Room(s), Workshop(s)
Total Rooms: 8
Water/ Sewer: Electric Water Heater, Public Sewer
Room Sizes
Primary Bedroom: 1
Dining Area: 1
Den/ Great Room: 1
Living room: 1
Listed By / Shown By
Listed By
Agency Name: Rogers Real Estate Group
Agency Phone: 731-925-4245
Shown By
Agent Name: Gary Garland
Agent Phone: Cell: (901) 335-4842
Agency Title: Crye-Leike Real Estate Services

Source: MAAR MLS
Estimate Your Payment
Estimated Payment
$ 679.65 per month $600.90 Principal & Interest $0.00 Property Tax (data not provided by mls) $78.75 Homeowner's Insurance
238 Harwood St | MLS# 10227088
This single family home located at 238 Harwood St, Adamsville, TN 38310 is currently listed for sale with an asking price of $270,000. This property was built in 1960 and has 3 bedrooms and 2 full baths. Harwood St is located in the N-A subdivision. Search N-A real estate on www.garygarland.com today.