
BEDS3
BATHS2 full 1 partial
MLS#10229941
STATUSActive
PROPERTY TYPEResidential - Single Family
SUBDIVISIONCarrington Estates
NEIGHBORHOODTipton-Brighton
Property Description
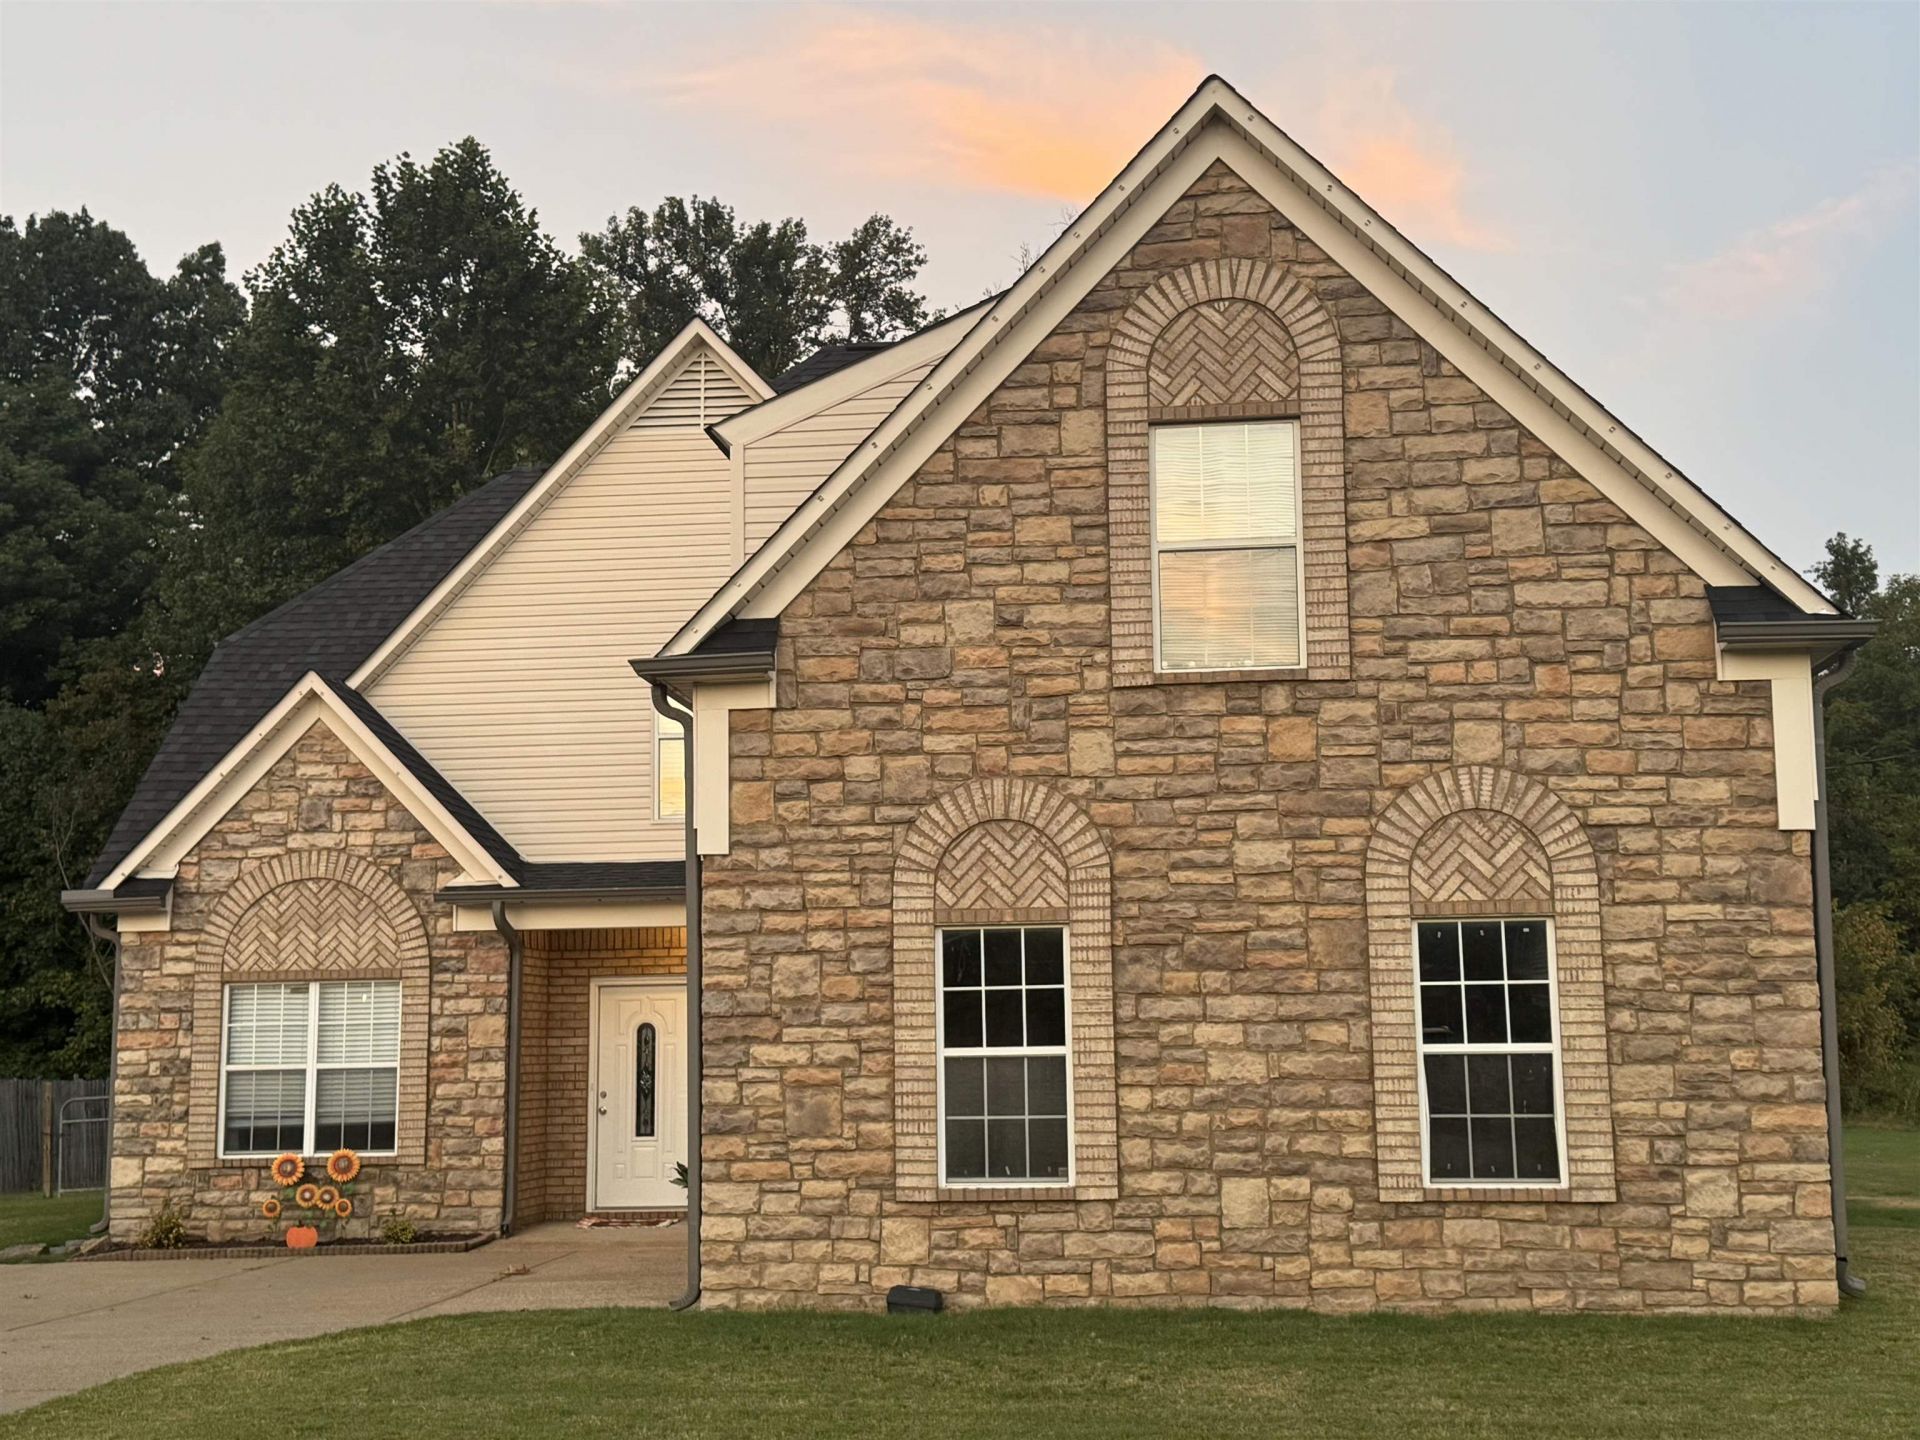
Soaring 17+ ft ceilings, a remodeled primary ensuite, expandable space & a large fenced backyard with wooded views?this Carrington Estates home has WOW factor! Bright & open with fresh interior/exterior paint, brand-new carpet upstairs & hardwood flooring downstairs. Custom touches include a wood banister with matte black iron balusters, rounded corners & tray ceilings. The kitchen offers freshly painted cabinets, breakfast nook & formal dining room. The living area features a faux-brick gas fireplace and high ceilings. The remodeled primary ensuite boasts a new vanity, custom-tiled walk-in shower & generous walk-in closet. Expandable attic space provides potential for an additional bedroom or bonus room. Roof 4 yrs /water heater 6yrs old. Home Warranty in place. Outside features a new patio with string lights, fresh sod, large fenced backyard & wooded backdrop. Electrical hookup is ready for a future shed or workshop. 2-car side-load garage completes this move-in-ready Brighton home!
Upcoming Open Houses
Open House Saturday September 12th, 10:00am - 12:00pm
Open House Sunday September 13th, 2:00pm - 4:00pm
Property Features
Property Type: Residential - Single Family
Cooling: Ceiling Fan(s), Central
Fenced: Yes
Fireplaces: 1
Garage: 2 car attached
Heating: Central
Home Style: Contemporary
Lot Size: 0.59 Acres
Roof Type: Composition Shingles
Year Built: 2007
Feature Descriptions
Bed and Bath: Primary Down, Renovated Bathroom, Full Bath Down, Half Bath Down
Days on Site: 4
Exterior: Wooded Grounds
Exterior/ Windows: Stone, Vinyl Windows
Fireplace: Ventless Gas Fireplace
Flood Insurance Required: No
Floors/ Ceilings: Hardwood Throughout, Smooth Ceiling
Living/ Dining Room: Eat-In Kitchen, Separate Dining Room
Lot: Chain Fenced
Master Bath: Smooth Ceiling, Tile Floor
Parking/ Storage: Garage Door Opener(s), Side-Load Garage
Total Rooms: 6
Water/ Sewer: Public Sewer, Public Water
Room Sizes
Primary Bedroom: 15x12
Bedroom 2: 11x11
Bedroom 3: 11x11
Dining Area: 11x10
Den/ Great Room: 19x15
Kitchen: 12x10
Breakfast Room: 11x10
Listed By / Shown By
Listed By
Agency Name: Epique Realty
Agency Phone: 888-893-3537
Shown By
Agent Name: Gary Garland
Agent Phone: Cell: (901) 335-4842
Agency Title: Crye-Leike Real Estate Services

Source: MAAR MLS
Estimate Your Payment
Estimated Payment
$ 792.93 per month $701.05 Principal & Interest $0.00 Property Tax (data not provided by mls) $91.88 Homeowner's Insurance
240 Carrington Ave | MLS# 10229941
This single family home located at 240 Carrington Ave, Brighton, TN 38011 is currently listed for sale with an asking price of $315,000. This property was built in 2007 and has 3 bedrooms and 2 full and 1 partial baths. Carrington Ave is located in the Carrington Estates subdivision. Search Carrington Estates real estate on www.garygarland.com today.