
BEDS3
BATHS2 full
MLS#10226580
STATUSActive
PROPERTY TYPEResidential - Single Family
SUBDIVISIONnone
NEIGHBORHOODHardeman County
Property Description
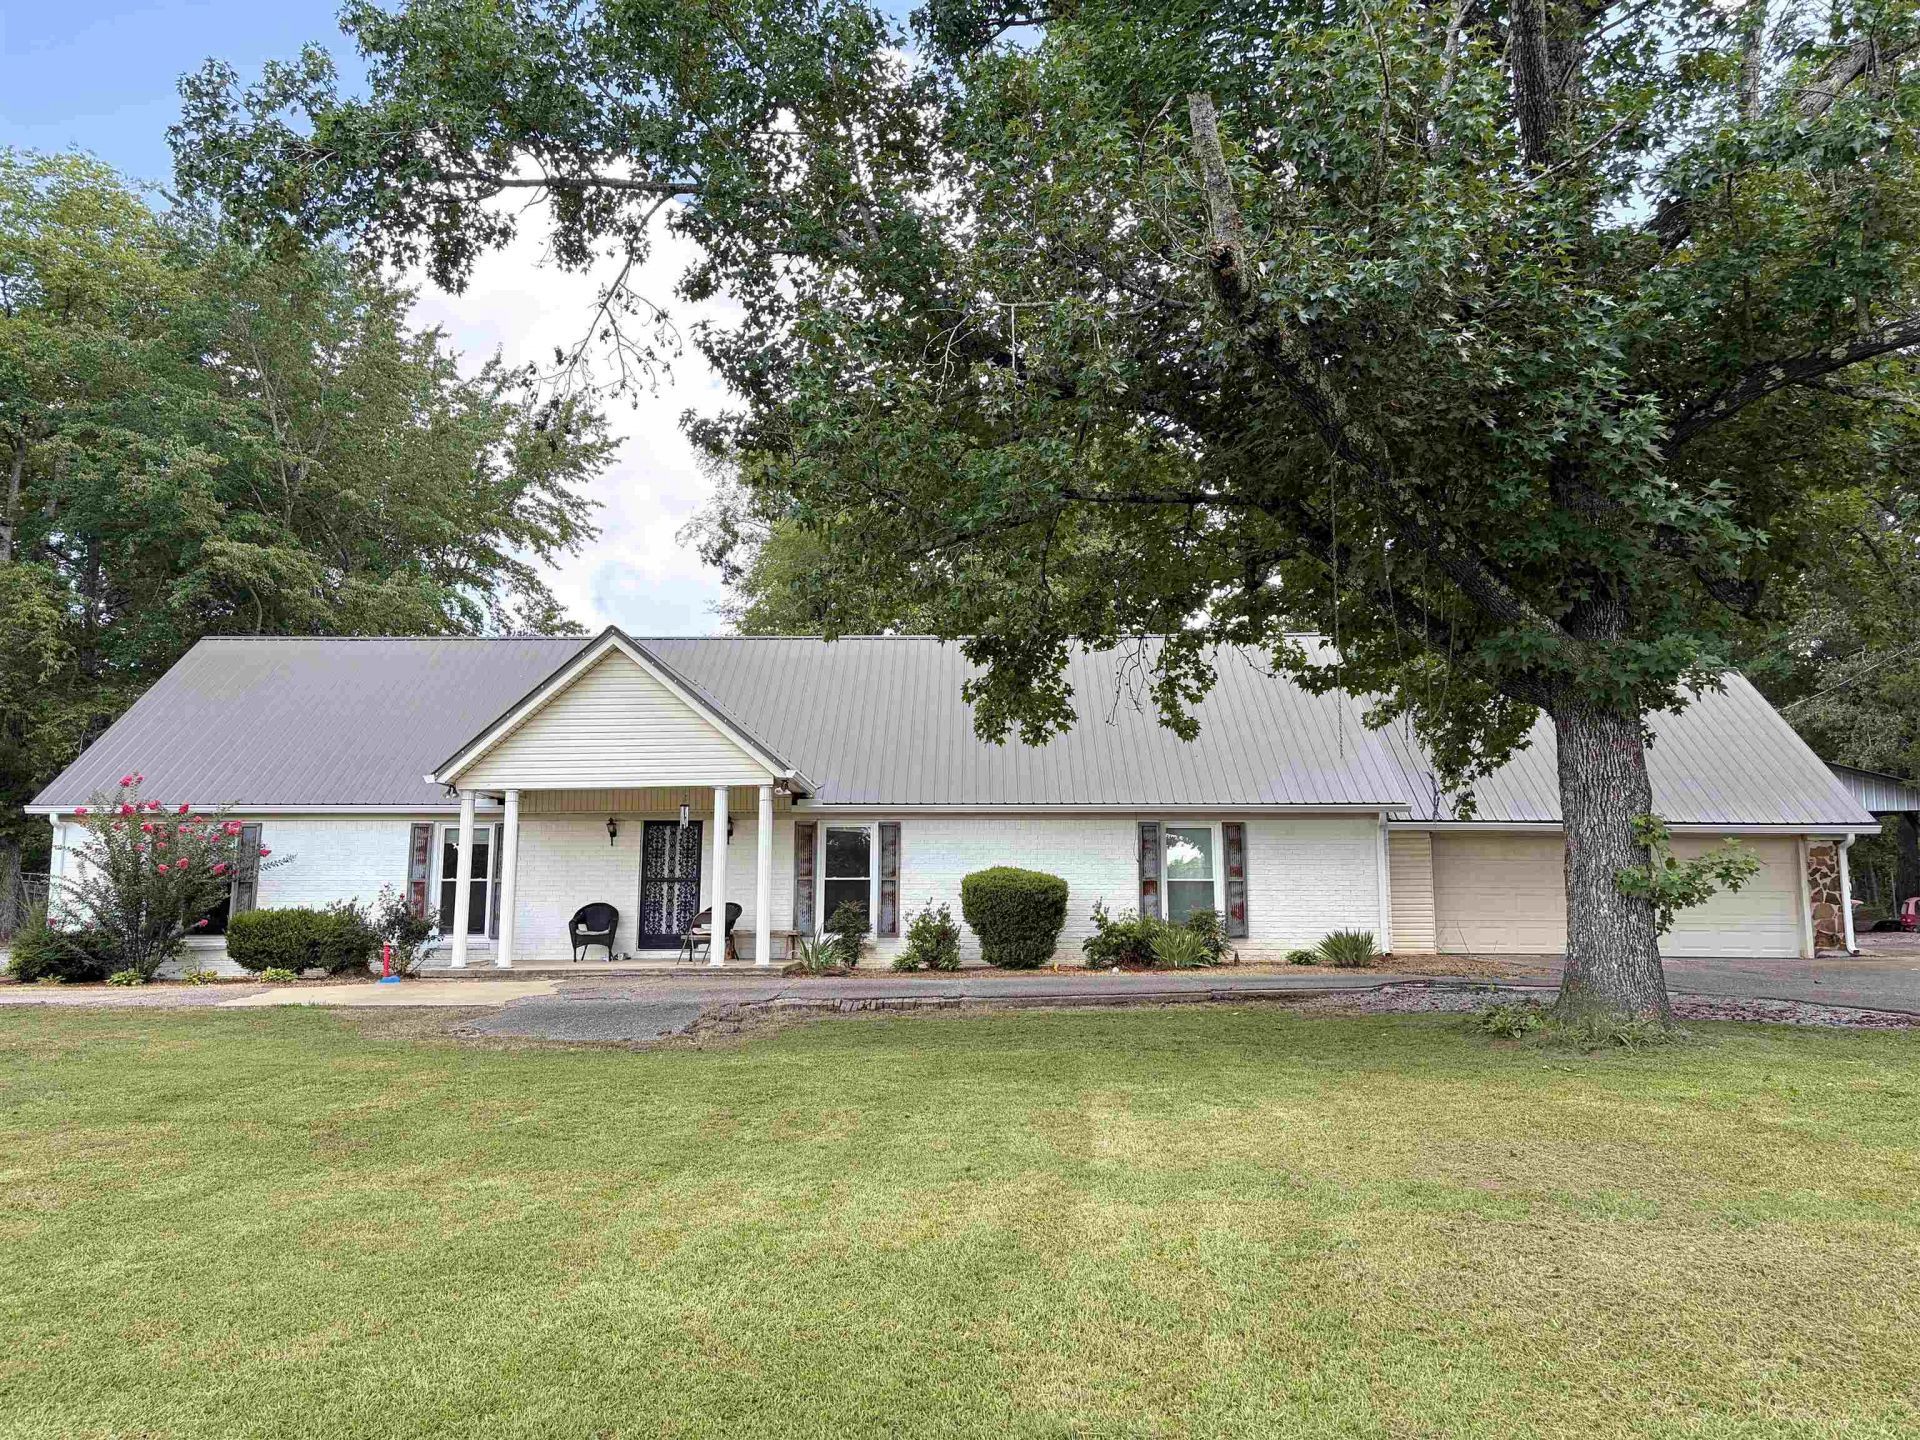
Welcome to your own private retreat! This beautifully maintained 2,059 sq. ft. home offers the perfect blend of comfort, updates, and peaceful country living. Nestled on a scenic lot with a picturesque pond, the property features a spacious layout with generous living areas, large bedrooms, and an inviting kitchen that's perfect for entertaining. Recent updates provide peace of mind, including new windows (2 years old), a septic system (4 years old), a metal roof (9 years old), a covered carport (2 years old), and a patio (3 years old). The home is on city water and has been well cared for with numerous additional improvements throughout. Step outside to enjoy the tranquil setting, mature shade trees, beautiful water views, and plenty of room for outdoor activities. Whether you're relaxing on the patio, fishing in the pond, or enjoying the privacy of the backyard, this property offers the lifestyle you've been looking for. Move-in ready with over 2,000 square feet of living space.
Property Features
Property Type: Residential - Single Family
Cooling: Central
Fireplaces: 1
Heating: Electric
Home Style: Ranch
Lot Size: 1.00 Acres
Roof Type: Metal
Year Built: 1970
Feature Descriptions
Bed and Bath: All Bedrooms Down
Days on Site: 53
Exterior: Patio, Wooded Grounds, Well Landscaped Grounds, Pet Area
Exterior/ Windows: Brick Veneer, Stone, Storm Door(s), Vinyl Windows
Fireplace: Masonry
Floors/ Ceilings: Part Carpet, Tile, Concrete Floor, Textured Ceiling
Living/ Dining Room: Separate Living Room, Separate Den, Eat-In Kitchen, Island In Kitchen, Washer/Dryer Connections, Vinyl/Luxury Vinyl Floor
Lot: Some Trees, Level, Lake/Pond on Property, Water Frontage, Water View, Water Access
Parking/ Storage: Driveway/Pad, Circular Drive, More than 3 Coverd Spaces, Storage Room(s)
Total Rooms: 9
Water/ Sewer: Electric Water Heater, Public Water, Septic Tank
Room Sizes
Dining Area: 22x15
Den/ Great Room: 19x11
Living room: 15x19
Listed By / Shown By
Listed By
Agency Name: Lanier Realty
Agency Phone: 731-203-8415
Shown By
Agent Name: Gary Garland
Agent Phone: Cell: (901) 335-4842
Agency Title: Crye-Leike Real Estate Services

Source: MAAR MLS
Estimate Your Payment
Estimated Payment
$ 604.14 per month $534.14 Principal & Interest $0.00 Property Tax (data not provided by mls) $70.00 Homeowner's Insurance
24135 Us 64 Hwy | MLS# 10226580
This single family home located at 24135 Us 64 Hwy, Hornsby, TN 38044 is currently listed for sale with an asking price of $240,000. This property was built in 1970 and has 3 bedrooms and 2 full baths. Us 64 Hwy is located in the none subdivision. Search None real estate on www.garygarland.com today.