
BEDS4
BATHS2 full
MLS#10230141
STATUSActive
PROPERTY TYPEResidential - Single Family
SUBDIVISIONCARROLLWOOD LAKES SEC L
NEIGHBORHOODCountrywood
Property Description
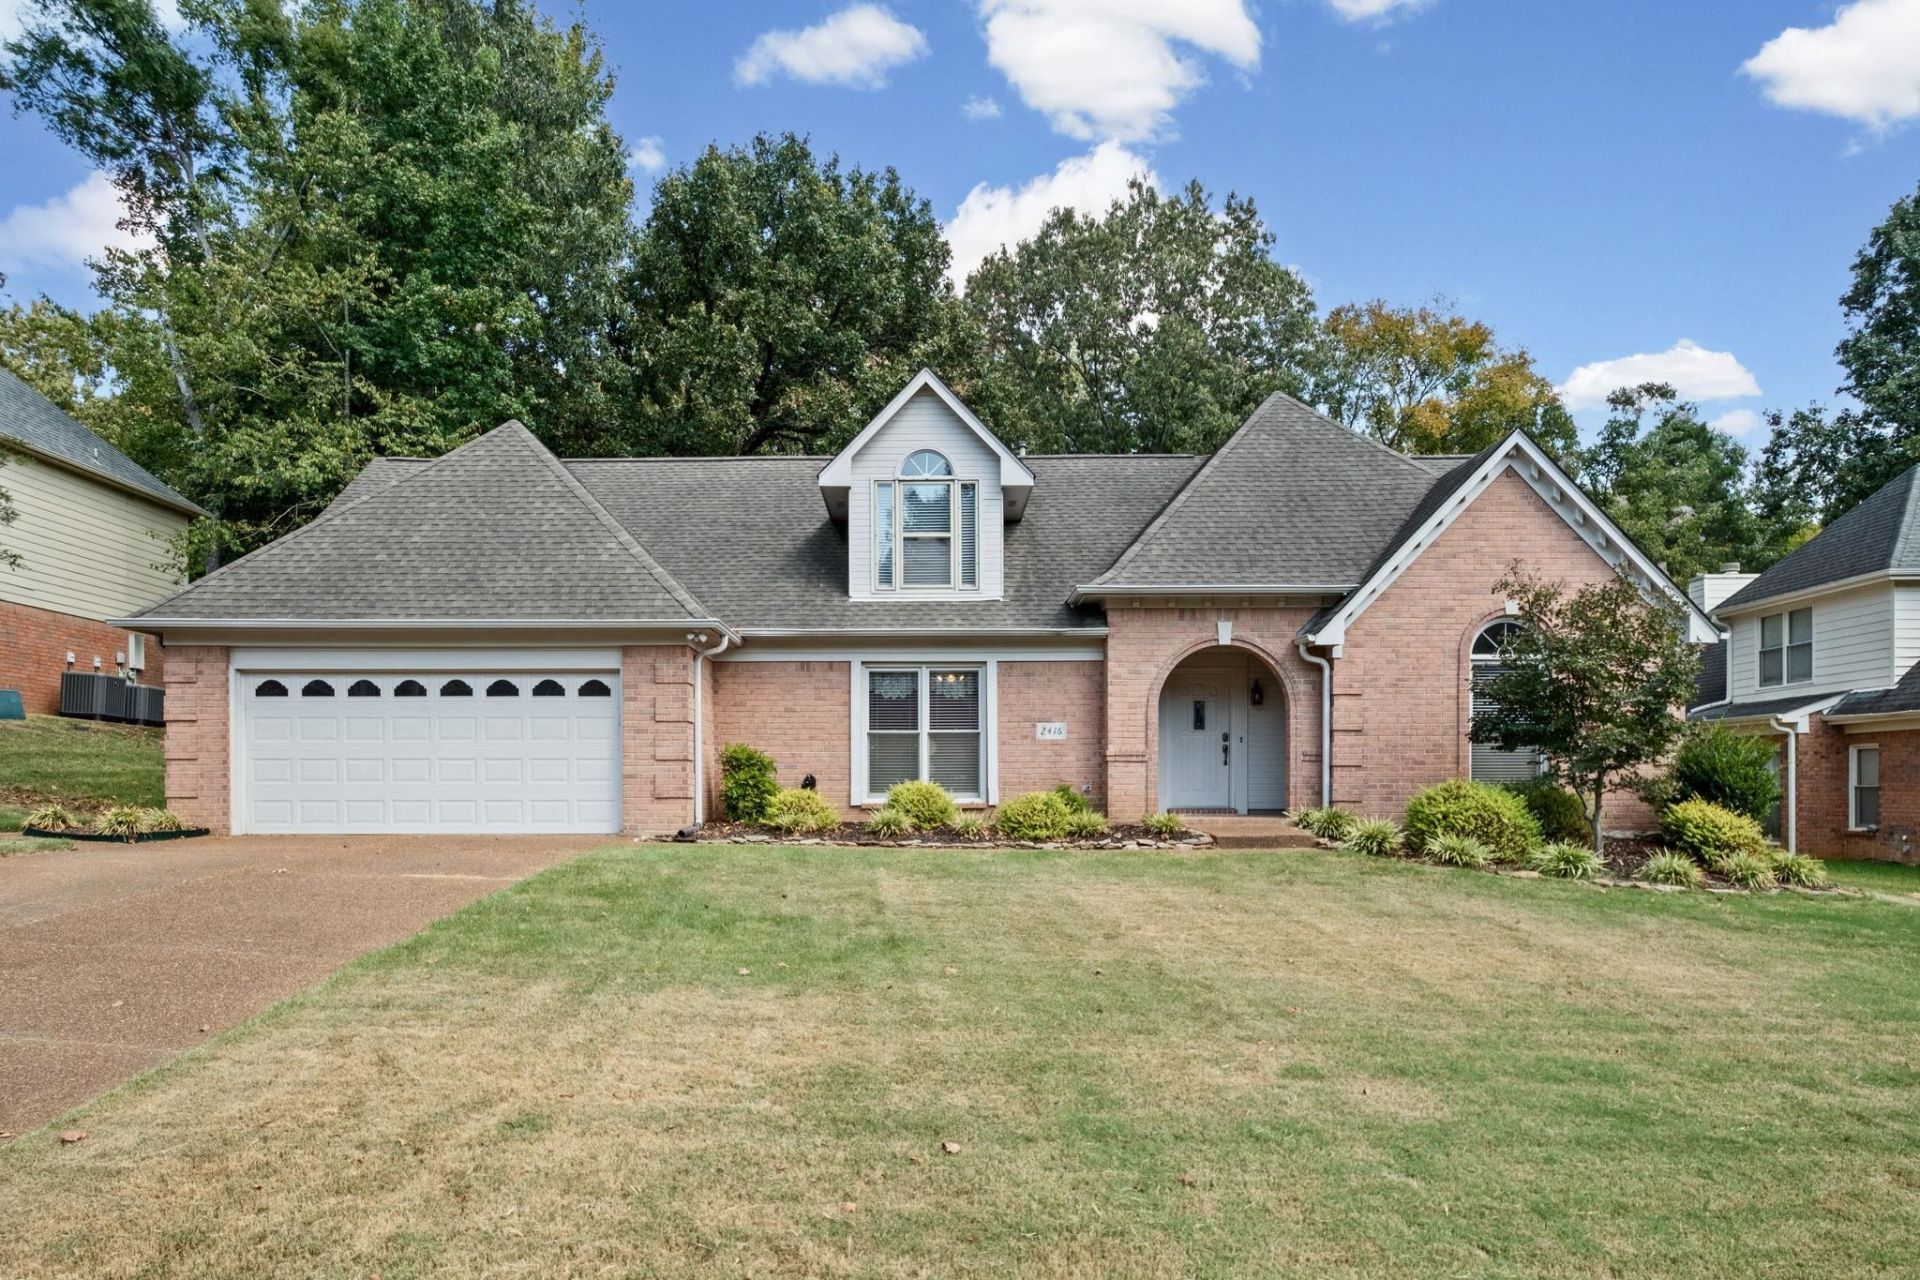
Looking for a home that gives everyone room without giving up everyday convenience? This well-cared-for 4-bedroom, 2-bath home in Carrolwood Lakes offers a flexible layout with three bedrooms on the main level, including a spacious primary suite, plus a fourth bedroom and loft upstairs that could work as an office, study or bonus space. The vaulted living room with fireplace creates a welcoming gathering space, while the large kitchen with granite countertops, and breakfast area makes daily life easy. A formal dining room adds room for holidays and entertaining. Storage is a standout, with generous closets, floored attic space and a storage building outside. The fenced backyard and patio offer space to relax, while the heated and cooled garage adds even more flexibility. Enjoy neighborhood sidewalks, a community pool and a Cordova location close to shopping, dining and everyday needs.
Property Features
Property Type: Residential - Single Family
Cooling: Central
Fenced: Yes
Fireplaces: 1
Garage: 2 car attached
Heating: Central
Home Style: Traditional
Lot Size: 0.30 Acres
Year Built: 1996
Feature Descriptions
Additional Rooms: Attic, Entry Hall, Laundry Room, Loft/Balcony
Bed and Bath: 1 or More BR Down, Double Vanity Bath, Full Bath Down, Primary Down, Separate Tub & Shower, Split Bedroom Plan, Whirlpool(s)
Days on Site: 1
Exterior: Storage Building, Patio
Exterior/ Windows: Brick Veneer
Floors/ Ceilings: Wall to Wall Carpet
Living/ Dining Room: Eat-In Kitchen, Pantry, Separate Dining Room, Separate Living Room
Lot: Wood Fenced
Master Bath: Double Sinks, Separate Shower
Neighborhood Amenities: Lake, Pool, Recreation Facilities, Tennis Court
Parking/ Storage: Front-Load Garage
Pool: Neighborhood
Total Rooms: 8
Room Sizes
Primary Bedroom: 20x15
Bedroom 2: 12x14
Bedroom 3: 14x10
Bedroom 4: 12x13
Dining Area: 14x11
Kitchen: 10x13
Breakfast Room: 10x12
Bonus Room: 15x15
Living room: 20x18
Listed By / Shown By
Listed By
Agency Name: Groome & Co.
Agency Phone: 901-465-7172
Shown By
Agent Name: Gary Garland
Agent Phone: Cell: (901) 335-4842
Agency Title: Crye-Leike Real Estate Services

Source: MAAR MLS
Estimate Your Payment
Estimated Payment
$ 825.40 per month $729.76 Principal & Interest $0.00 Property Tax (data not provided by mls) $95.64 Homeowner's Insurance
2416 Carrol Ridge Ln | MLS# 10230141
This single family home located at 2416 Carrol Ridge Ln, Cordova, TN 38016 is currently listed for sale with an asking price of $327,900. This property was built in 1996 and has 4 bedrooms and 2 full baths. Carrol Ridge Ln is located in the CARROLLWOOD LAKES SEC L subdivision. Search CARROLLWOOD LAKES SEC L real estate on www.garygarland.com today.