
BEDS4
BATHS3 full 1 partial
MLS#10229974
STATUSActive
PROPERTY TYPEResidential - Single Family
SUBDIVISIONNone
NEIGHBORHOODOther Tennessee Counties
Property Description
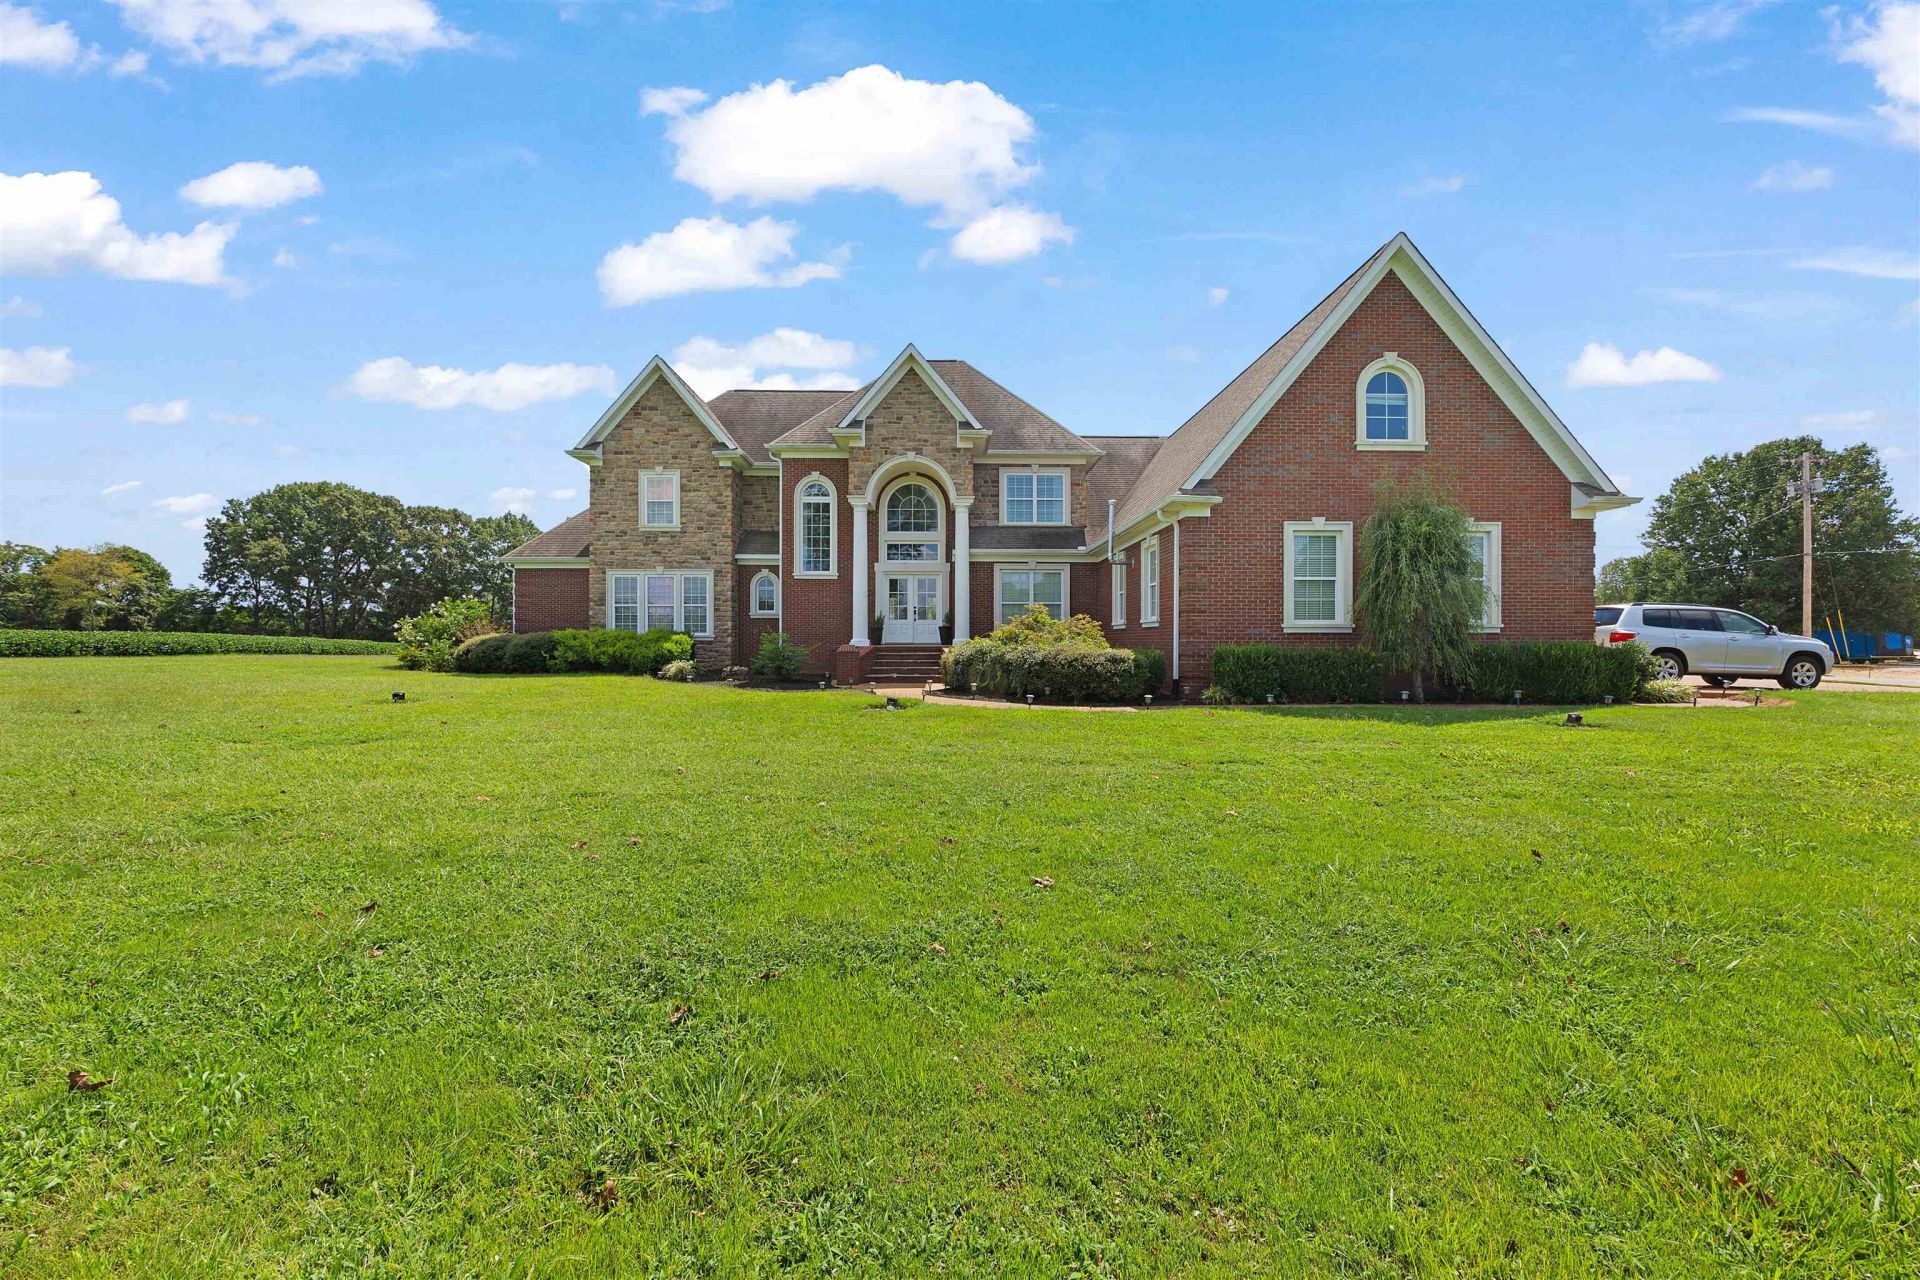
cabinetry, a large island, and stainless steel appliances. Custom built-ins and a dedicated home theater add to the home's appeal, while the bonus room and office provide flexible space for working, relaxing, or entertaining. Outside, enjoy a private retreat featuring an in-ground, natural-gas-heated swimming pool, fenced pool area, covered patio, and pool house with a tankless gas water heater. A heated attached garage and detached shop with heating and cooling provide excellent space for vehicles, storage, hobbies, or a workshop. Additional highlights include HVAC units approximately one year old, a roof approximately six years old, two electric water heaters, an expansive lawn, and peaceful countryside views. With more than 6,100 square feet, four bedrooms, versatile bonus and office spaces, a storm shelter, outstanding outdoor amenities, and an exceptional shop, this Atwood property offers a rare combination of space, comfort, recreation, and functionality.
Property Features
Property Type: Residential - Single Family
Cooling: Central
Fenced: Yes
Garage: 2
Heating: Central, Gas
Home Style: Traditional
Year Built: 2006
Feature Descriptions
Bed and Bath: Primary Down, Luxury Primary Bath, Double Vanity Bath, Separate Tub & Shower, Half Bath Down
Days on Site: 3
Exterior: Storage Building, Porch, Pool House, Workshop, Brick/Ironed Fence
Exterior/ Windows: Vinyl Siding
Floors/ Ceilings: Part Carpet, Tile, Vinyl/Luxury Vinyl Floor
Living/ Dining Room: Separate Living Room, Separate Dining Room, Breakfast Bar, Separate Breakfast Room, Island In Kitchen, Washer/Dryer Connections, Vinyl/Luxury Vinyl Floor
Lot: Corner
Parking/ Storage: Circular Drive, Garage Door Opener(s), Side-Load Garage
Pool: In Ground
Swimming Pool: Yes
Total Rooms: 13
Room Sizes
Primary Bedroom: 18x17
Bedroom 2: 13x13
Bedroom 3: 13x13
Bedroom 4: 13x12
Dining Area: 12x11
Den/ Great Room: 0
Kitchen: 18x19
Bonus Room: 20x20
Office: 14x13
Living room: 26x17
Listed By / Shown By
Listed By
Agency Name: Hickman Realty Group, Inc.
Agency Phone: 731-664-1006
Shown By
Agent Name: Gary Garland
Agent Phone: Cell: (901) 335-4842
Agency Title: Crye-Leike Real Estate Services

Source: MAAR MLS
Estimate Your Payment
Estimated Payment
$ 2,391.37 per month $2,114.29 Principal & Interest $0.00 Property Tax (data not provided by mls) $277.08 Homeowner's Insurance
2452 State Hwy 77 Hwy | MLS# 10229974
This single family home located at 2452 State Hwy 77 Hwy, Atwood, TN 38220 is currently listed for sale with an asking price of $950,000. This property was built in 2006 and has 4 bedrooms and 3 full and 1 partial baths. State Hwy 77 Hwy is located in the None subdivision. Search None real estate on www.garygarland.com today.