
BEDS3
BATHS2 full
MLS#10226955
STATUSPending
PROPERTY TYPEResidential - Single Family
SUBDIVISIONGLENKINDIE
NEIGHBORHOODMassey-Kirby-Ridgeway
Property Description
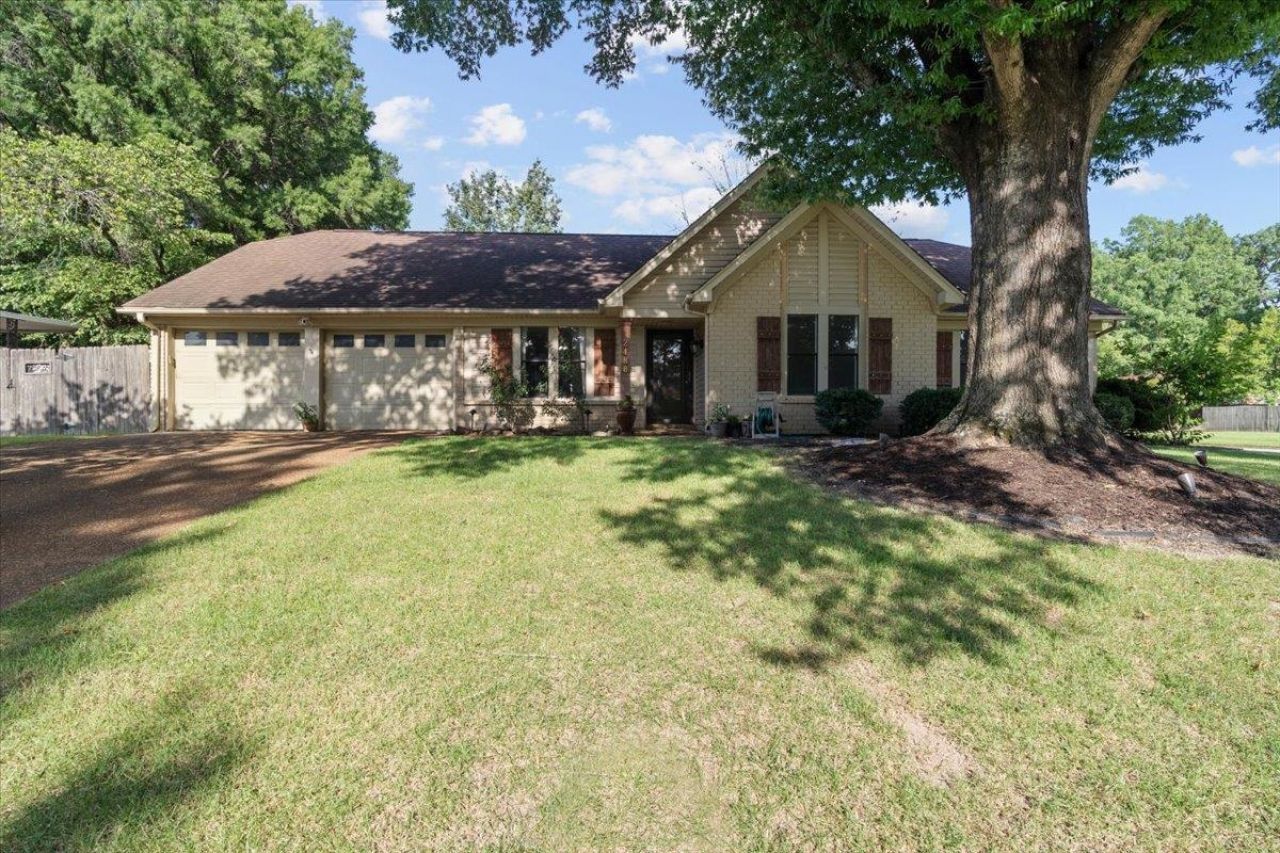
Come take a look at this move in-ready home in the heart of East Memphis! Renovated from top to bottom, this home is ready for its next owners. Inside, you'll find an updated kitchen, renovated bathrooms, fresh paint throughout, a brand-new HVAC unit giving you a peace of mind. Step outside and enjoy a backyard made for relaxing, featuring a fire pit surrounded by stone and string lights, the perfect spot to unwind or spend time with family and friends. One of the best parts about this home is the location. You're just 10?15 minutes from shopping, restaurants, coffee shops, grocery stores, and everyday conveniences, with easy access to everything East Memphis has to offer. If you've been looking for an updated home in a central location, this one is worth seeing. Schedule your private tour today!
Property Features
Property Type: Residential - Single Family
Cooling: Central
Fireplaces: 1
Garage: 2 car attached
Heating: Central
Home Style: Traditional
Lot Size: 0.32 Acres
Roof Type: Composition Shingles
Year Built: 1977
Feature Descriptions
Additional Rooms: Laundry Room, Office/Sewing Room, Play Room
Bed and Bath: 1 or More BR Down, All Bedrooms Down, Primary Down, Renovated Bathroom
Days on Site: 3
Exterior: Covered Patio
Exterior/ Windows: Brick Veneer, Storm Door(s), Vinyl Siding
Fireplace: In Living Room
Floors/ Ceilings: Part Carpet, Smooth Ceiling, Tile
Interior: Walk-In Closet(s)
Interior Equipment: Cooktop, Dishwasher, Disposal, Gas Cooking, Microwave, Range/Oven, Refrigerator
Living/ Dining Room: Great Room, LR/DR Combination, Pantry, Separate Den, Separate Dining Room, Separate Living Room, Updated/Renovated Kitchen, Washer/Dryer Connections
Lot: Corner, Level
Master Bath: Smooth Ceiling, Tile Floor
Parking/ Storage: Front-Load Garage, Garage Door Opener(s)
Total Rooms: 8
Room Sizes
Primary Bedroom: 14x14
Bedroom 2: 12x11
Bedroom 3: 11x10
Dining Area: 12x11
Den/ Great Room: 20x14
Living room: 14x12
Listed By / Shown By
Listed By
Agency Name: The Home Partners Realty
Shown By
Agent Name: Gary Garland
Agent Phone: Cell: (901) 335-4842
Agency Title: Crye-Leike Real Estate Services

Source: MAAR MLS
Estimate Your Payment
Estimated Payment
$ 805.51 per month $712.18 Principal & Interest $0.00 Property Tax (data not provided by mls) $93.33 Homeowner's Insurance
2488 Tarbet Dr | MLS# 10226955
This single family home located at 2488 Tarbet Dr, Memphis, TN 38119 is currently listed for sale with an asking price of $320,000. This property was built in 1977 and has 3 bedrooms and 2 full baths. Tarbet Dr is located in the GLENKINDIE subdivision. Search GLENKINDIE real estate on www.garygarland.com today.