
BEDS5
BATHS5 full 1 partial
MLS#10230188
STATUSActive
PROPERTY TYPEResidential - Single Family
SUBDIVISIONWINDSOR PARK
NEIGHBORHOODOakland (West)-Hickory Withe
Property Description
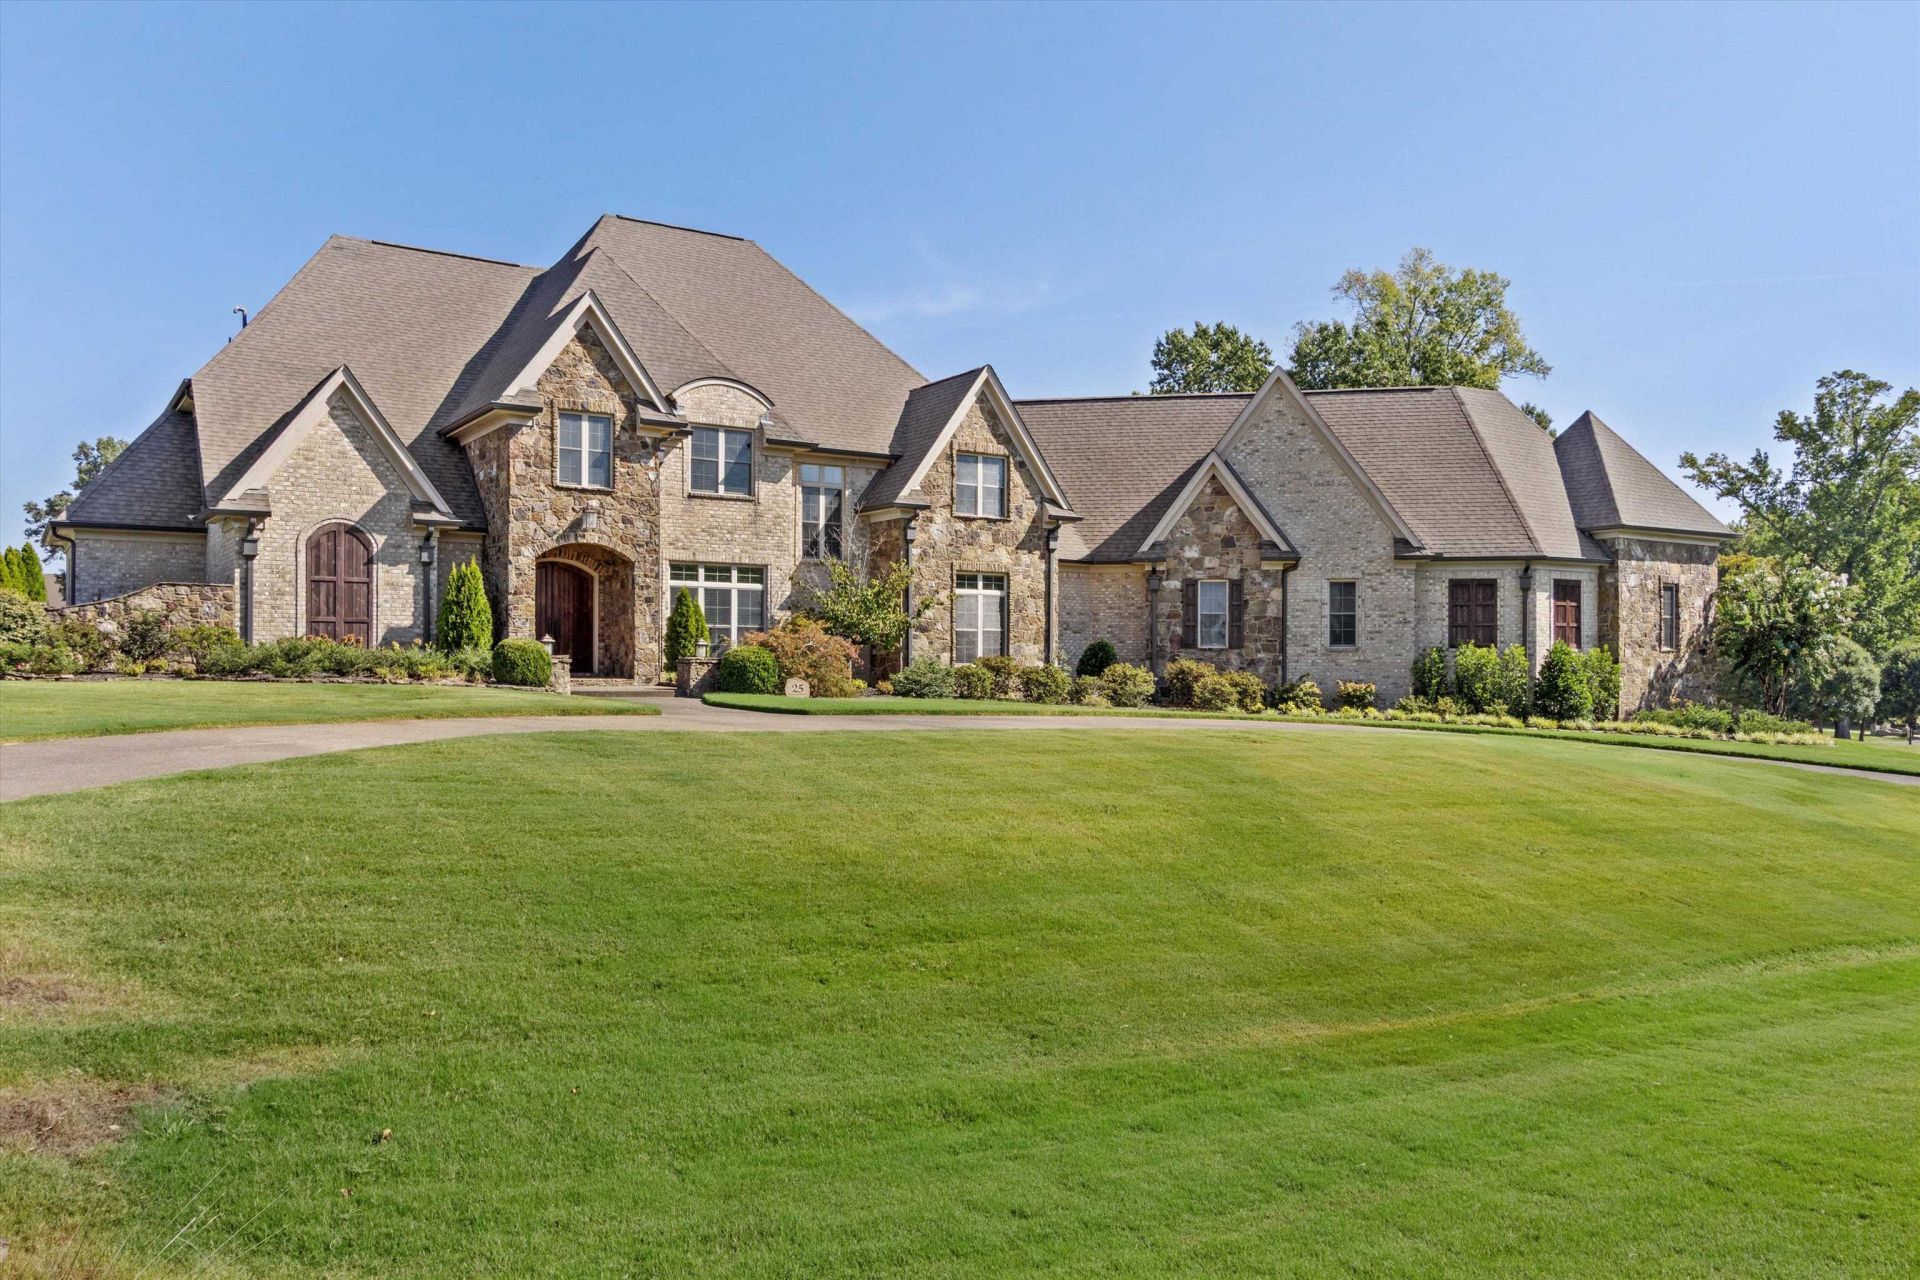
Magnificent and Luxurious is the best way to describe this custom built home. 5 bedrooms, 6 bathrooms situated on almost 3 acres with a resort style saltwater Gunite pool with slide and spa/hot tub, basketball court and playground. Over 7000 square feet home with 3 car garage with EV charger, Whole house Cummins generator, game room with foosball, pool table and theater room with 8 recliners and new equipment. Brand new refrigerator in the beautifully updated kitchen. Large outdoor covered patio for year round entertaining. Please see the attached document listing upgrades . The attention to detail in this home is amazing. Annual property taxes are only $3,483 and home is only 3 minutes from 385/I 269. Great location in beautiful Windsor Park.
Property Features
Property Type: Residential - Single Family
Cooling: 3 or More Systems, Central
Fenced: Yes
Fireplaces: 2
Garage: 3 car attached
Heating: 3 or More Systems, Central, Gas
Home Style: Other (See Remarks)
Lot Size: 2.88 Acres
Year Built: 2014
Feature Descriptions
Bed and Bath: 1 or More BR Down, Double Vanity Bath, Primary Down, Renovated Bathroom, Separate Tub & Shower
Days on Site: 1
Exterior: Auto Lawn Sprinkler, Pool Cleaning Equipment, Pool Heater, Covered Patio
Exterior/ Windows: Brick Veneer, Double Pane Window(s)
Floors/ Ceilings: Brick Floor, Hardwood Throughout, Smooth Ceiling, Tile
Living/ Dining Room: Breakfast Bar, Eat-In Kitchen, Great Room, Island In Kitchen, Pantry, Separate Den, Separate Dining Room, Updated/Renovated Kitchen, Washer/Dryer Connections
Lot: Iron Fenced, Level, Professionally Landscaped
Parking/ Storage: Circular Drive, Driveway/Pad, Garage Door Opener(s), More than 3 Coverd Spaces, Side-Load Garage, Storage Room(s)
Pool: In Ground
Swimming Pool: Yes
Total Rooms: 14
Room Sizes
Primary Bedroom: 22x20
Dining Area: 20x12
Den/ Great Room: 24x20
Listed By / Shown By
Listed By
Agency Name: Groome & Co.
Agency Phone: 901-465-7172
Shown By
Agent Name: Gary Garland
Agent Phone: Cell: (901) 335-4842
Agency Title: Crye-Leike Real Estate Services

Source: MAAR MLS
Estimate Your Payment
Estimated Payment
$ 4,276.78 per month $3,781.24 Principal & Interest $0.00 Property Tax (data not provided by mls) $495.54 Homeowner's Insurance
25 Buckingham Ct | MLS# 10230188
This single family home located at 25 Buckingham Ct, Eads, TN 38028 is currently listed for sale with an asking price of $1,699,000. This property was built in 2014 and has 5 bedrooms and 5 full and 1 partial baths. Buckingham Ct is located in the WINDSOR PARK subdivision. Search WINDSOR PARK real estate on www.garygarland.com today.