
BEDS3
BATHS2 full
MLS#10226549
STATUSPending
PROPERTY TYPEResidential - Single Family
SUBDIVISIONCOUNTRYWOOD SEC D
NEIGHBORHOODCountrywood
Property Description
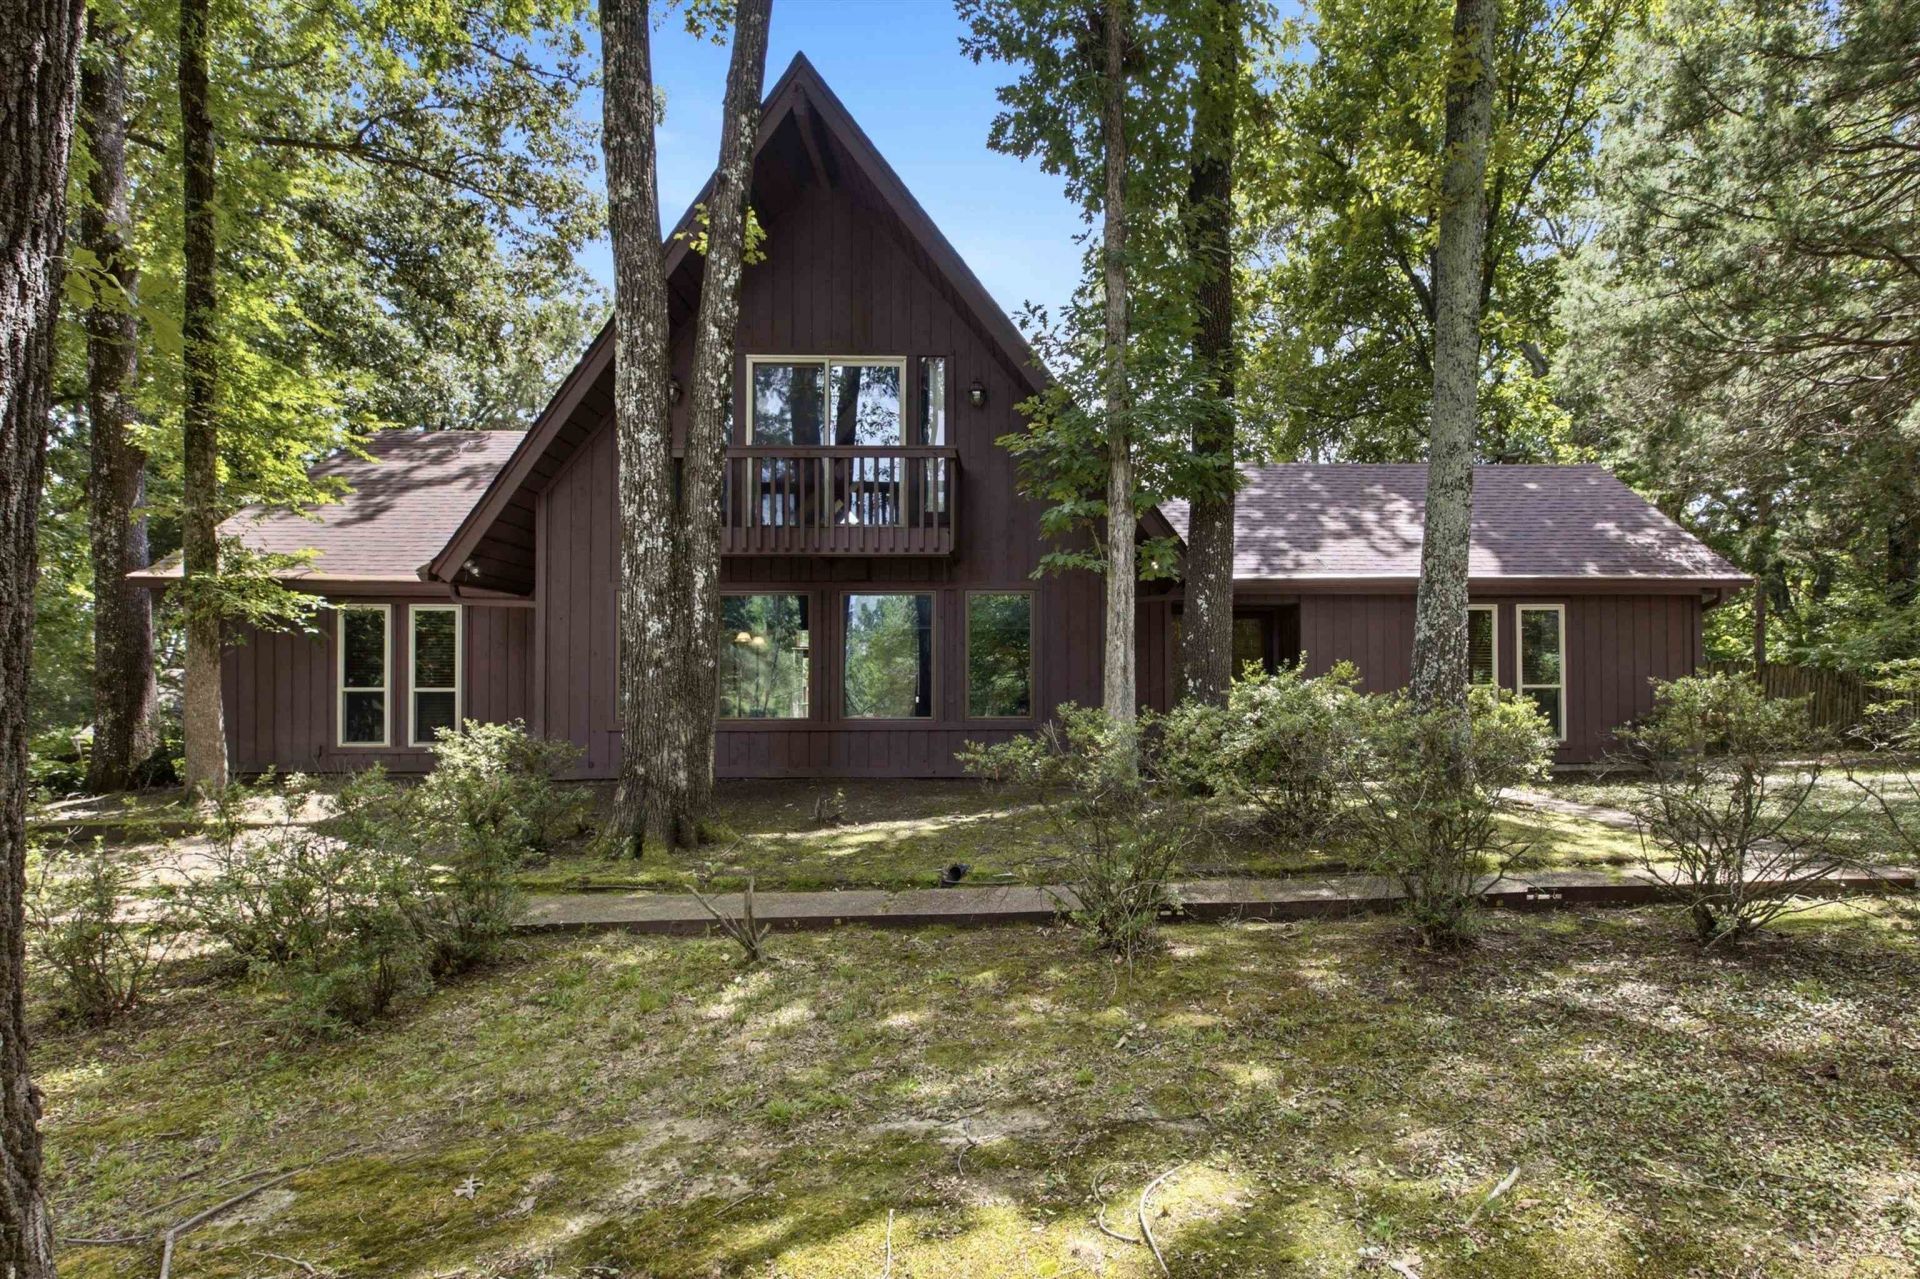
** MULTIPLE OFFERS: Please submit by 10am Sun, 7/25. **Tired of millennial gray?? Check out this gorgeous contemporary house filled with warmth and character! From the gorgeous walnut floors throughout main living areas to the wood beams in the great room, this house is bursting with mid-century features. Situated on more than 1/2acre, the backyard is a true outdoor retreat with a large deck, dry creek, and beautiful mature trees and shrubs. To top it all off, the seller installed a brand new roof this year and qualifying buyers can obtain 100% conventional financing (with no PMI) through Huntington Bank.
Property Features
Property Type: Residential - Single Family
Cooling: Central
Fenced: Yes
Fireplaces: 1
Heating: Central
Home Style: Contemporary, Soft Contemporary
Lot Size: 0.60 Acres
Year Built: 1978
Feature Descriptions
Bed and Bath: All Bedrooms Down, Primary Down, Vaulted/Coffered Primary, Split Bedroom Plan, Renovated Bathroom, Full Bath Down
Days on Site: 7
Exterior: Wrought Iron Security Drs, Storage Building, Deck, Wood Fence
Exterior/ Windows: Wood/Composition, Storm Door(s)
Floors/ Ceilings: Part Hardwood, Part Carpet, Tile, Textured Ceiling, Vaulted/Coff/Tray Ceiling
Interior: Excl Some Window Treatmnt, Wet Bar, Walk-In Closet(s), Pull Down Attic Stairs
Interior Equipment: Range/Oven, Cooktop, Disposal, Dishwasher
Living/ Dining Room: Great Room, Eat-In Kitchen, Pantry
Lot: Some Trees, Cove, Professionally Landscaped
Master Bath: Double Sinks, Tile Floor
Parking/ Storage: Driveway/Pad, Workshop(s)
Total Rooms: 6
Room Sizes
Primary Bedroom: 16x16
Bedroom 2: 11x14
Bedroom 3: 11x11
Kitchen: 9x13
Breakfast Room: 11x13
Bonus Room: 20x17
Living room: 19x21
Listed By / Shown By
Listed By
Agency Name: Groome & Co.
Shown By
Agent Name: Gary Garland
Agent Phone: Cell: (901) 335-4842
Agency Title: Crye-Leike Real Estate Services

Source: MAAR MLS
Estimate Your Payment
Estimated Payment
$ 679.65 per month $600.90 Principal & Interest $0.00 Property Tax (data not provided by mls) $78.75 Homeowner's Insurance
2560 Vauxhall Pl | MLS# 10226549
This single family home located at 2560 Vauxhall Pl, Memphis, TN 38016 is currently listed for sale with an asking price of $270,000. This property was built in 1978 and has 3 bedrooms and 2 full baths. Vauxhall Pl is located in the COUNTRYWOOD SEC D subdivision. Search COUNTRYWOOD SEC D real estate on www.garygarland.com today.