
BEDS3
BATHS2 full
MLS#10226809
STATUSActive
PROPERTY TYPEResidential - Single Family
SUBDIVISIONBELLEVUE HILLS WEST SEC B
NEIGHBORHOODMacon-Appling Rd
Property Description
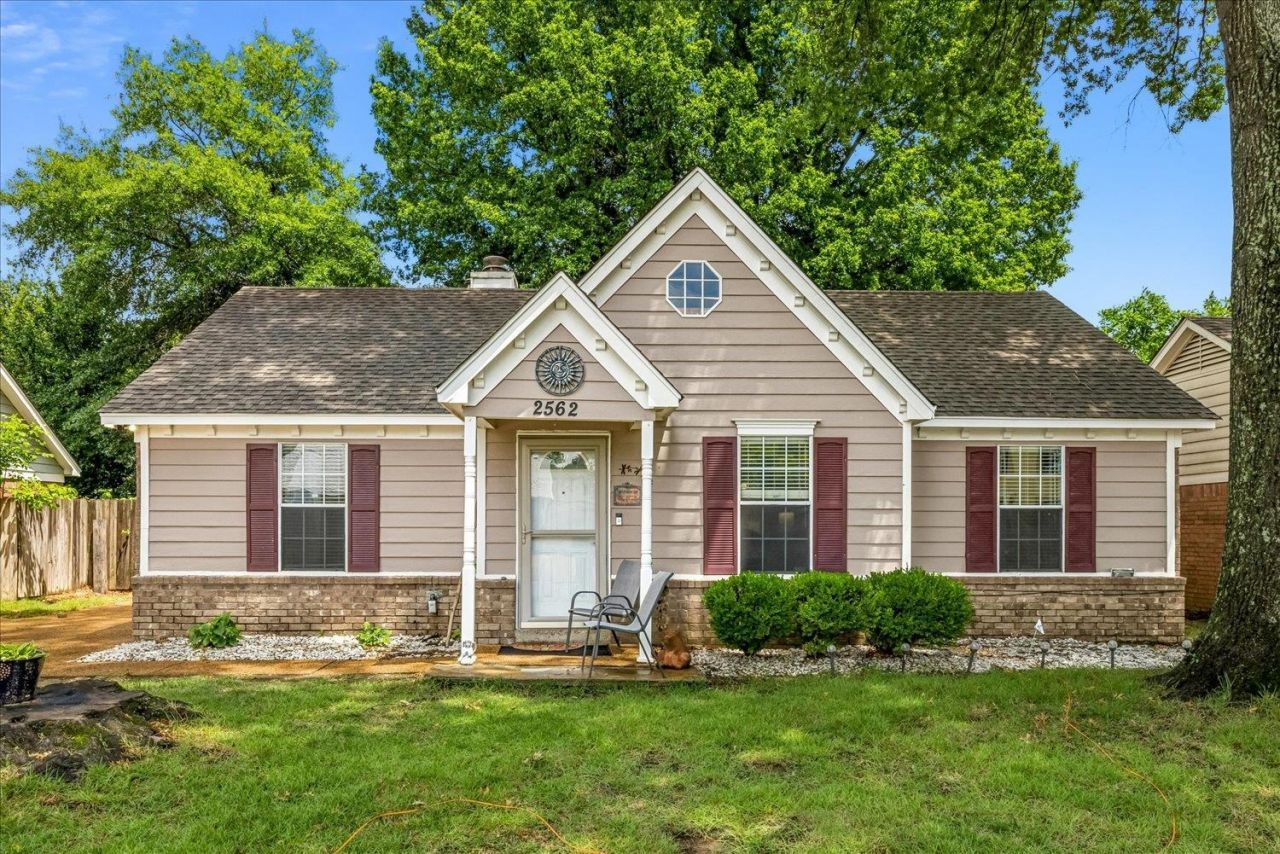
Come take a look at this adorable 3 bedroom, 2 bath home in Cordova. Located on a dead end street that is convenient to everything. This plan is very open with a big living area, with kitchen being open to the greatroom. Wood laminate floors in the living area. Price includes ALL APPLIANCES including washer/dryer/fridge. Backyard if fenced too. Seller offering a 1 year First American Warranty as well. Come take a look. Absolutely best price in the area.
Property Features
Property Type: Residential - Single Family
Cooling: Central
Fenced: Yes
Fireplaces: 1
Heating: Central, Gas
Home Style: Traditional
Lot Size: 0.15 Acres
Roof Type: Composition Shingles
Year Built: 1993
Buyer's Agent Compensation: 3%
Feature Descriptions
Additional Rooms: Laundry Closet
Bed and Bath: All Bedrooms Down, Primary Down
Days on Site: 4
Exterior: Patio
Exterior/ Windows: Aluminum Window(s), Brick Veneer, Double Pane Window(s), Wood/Composition
Fireplace: In Den/Great Room, Prefabricated
Floors/ Ceilings: Part Carpet, Sprayed Ceiling, Tile, Wood Laminate Floors
Interior: All Window Treatments
Interior Equipment: Dishwasher, Disposal, Dryer, Microwave, Range/Oven, Refrigerator, Washer
Living/ Dining Room: Breakfast Bar, Eat-In Kitchen, Great Room
Lot: Landscaped, Level, Some Trees, Wood Fenced
Parking/ Storage: Driveway/Pad
Total Rooms: 5
Water/ Sewer: Public Sewer, Public Water
Room Sizes
Primary Bedroom: 14x11
Bedroom 2: 10x10
Bedroom 3: 10x10
Den/ Great Room: 17x15
Kitchen: 14x11
Listed By / Shown By
Listed By
Agency Name: Crye-Leike, Inc., REALTORS

Shown By
Agent Name: Gary Garland
Agent Phone: Cell: (901) 335-4842
Source: MAAR MLS
Estimate Your Payment
Estimated Payment
$ 516.03 per month $456.24 Principal & Interest $0.00 Property Tax (data not provided by mls) $59.79 Homeowner's Insurance
2562 Appling Crest Dr | MLS# 10226809
This single family home located at 2562 Appling Crest Dr, Memphis, TN 38133 is currently listed for sale by Crye-Leike, Inc., REALTORS, with an asking price of $205,000. This property was built in 1993 and has 3 bedrooms and 2 full baths. Appling Crest Dr is located in the BELLEVUE HILLS WEST SEC B subdivision. Search BELLEVUE HILLS WEST SEC B real estate on www.garygarland.com today.