
BEDS3
BATHS2 full
MLS#10228708
STATUSPending
PROPERTY TYPEResidential - Single Family
SUBDIVISIONGRANDVIEW HEIGHTS 1ST ADD
NEIGHBORHOODFrayser - East
Property Description
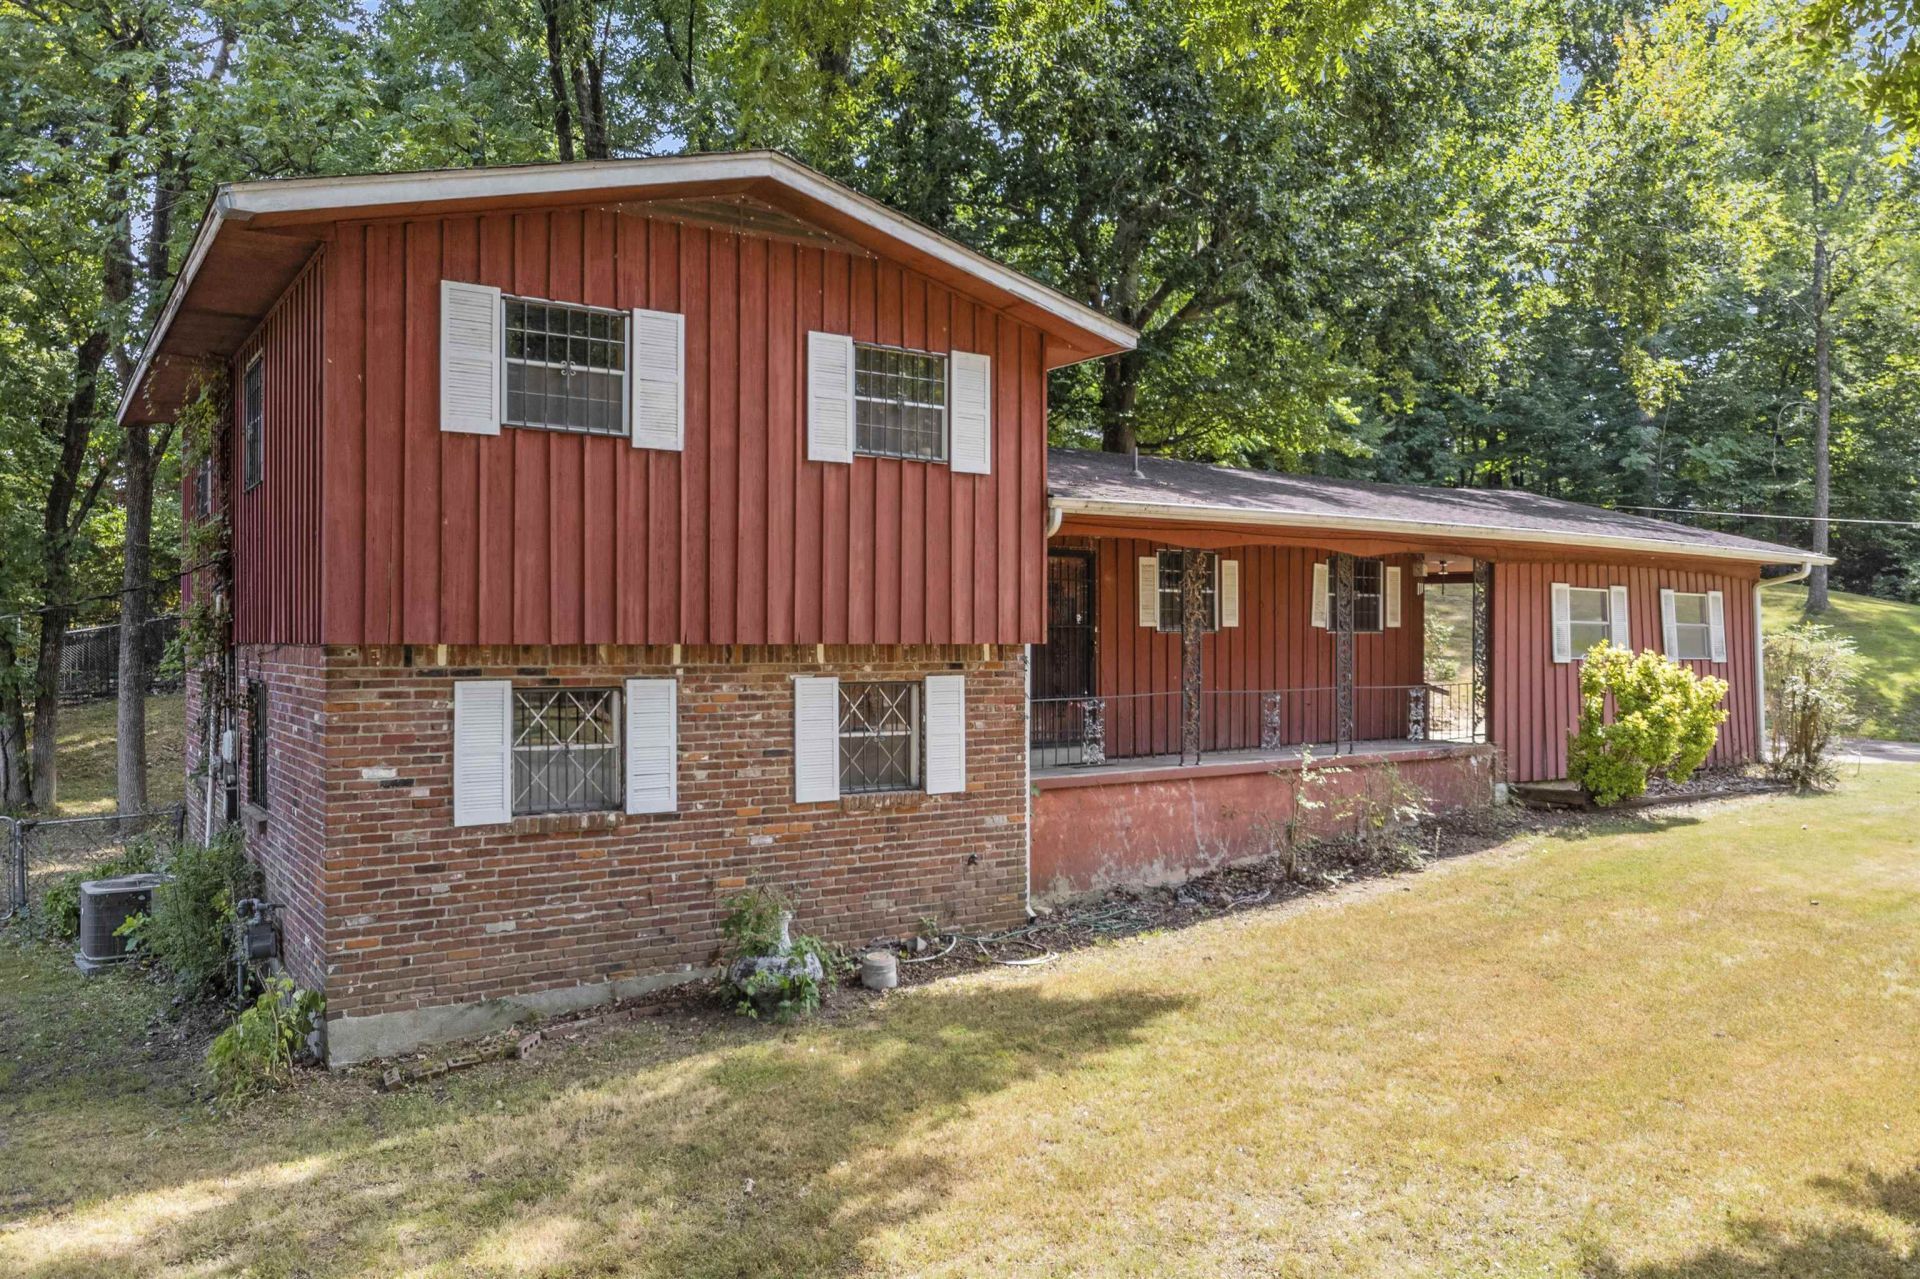
One Family-Owned Home Ready for Its Next Chapter! Tucked away on a quiet dead-end street, this 3-bedroom, 2-bath home offers a spacious backyard, flexible living spaces, and plenty of potential to make it your own. Inside you'll find multiple living areas, including a den that could potentially be converted into a 4th bedroom. Step outside to a large backyard with room to play, garden, entertain, or simply spread out. The HVAC system is only approximately 2 years old. Home is being sold AS-IS and is a great opportunity for a buyer looking to add their own style and updates. Some photos have been virtually renovated to showcase the home's potential and are for illustration purposes only.
Property Features
Property Type: Residential - Single Family
Cooling: Central
Fenced: Yes
Heating: Central
Home Style: Traditional, Split Level
Lot Size: 0.42 Acres
Roof Type: Composition Shingles
Year Built: 1960
Feature Descriptions
Additional Rooms: Laundry Room
Bed and Bath: Primary Up
Days on Site: 23
Exterior: On-Site Storage, Balcony, Chain Fence
Exterior/ Windows: Wood/Composition
Floors/ Ceilings: Wall to Wall Carpet, Sprayed Ceiling
Handicap: Ramp
Living/ Dining Room: Separate Living Room, Separate Den, Washer/Dryer Connections
Lot: Some Trees
Parking/ Storage: Driveway/Pad, Side-Load Garage
Total Rooms: 6
Water/ Sewer: Public Sewer, Public Water
Room Sizes
Primary Bedroom: 17x13
Bedroom 2: 11x13
Bedroom 3: 11x12
Dining Area: 7x12
Den/ Great Room: 17x13
Kitchen: 10x10
Breakfast Room: ...
Bonus Room: 19x7
Living room: 24x13
Listed By / Shown By
Listed By
Agency Name: KAIZEN Realty, LLC
Agency Phone: 901-221-4041
Shown By
Agent Name: Gary Garland
Agent Phone: Cell: (901) 335-4842
Agency Title: Crye-Leike Real Estate Services

Source: MAAR MLS
Estimate Your Payment
Estimated Payment
$ 251.72 per month $222.56 Principal & Interest $0.00 Property Tax (data not provided by mls) $29.17 Homeowner's Insurance
2563 Capewood Dr | MLS# 10228708
This single family home located at 2563 Capewood Dr, Memphis, TN 38127 is currently listed for sale with an asking price of $100,000. This property was built in 1960 and has 3 bedrooms and 2 full baths. Capewood Dr is located in the GRANDVIEW HEIGHTS 1ST ADD subdivision. Search GRANDVIEW HEIGHTS 1ST ADD real estate on www.garygarland.com today.