
BEDS3
BATHS2 full
MLS#10230196
STATUSActive
PROPERTY TYPEResidential - Single Family
SUBDIVISIONPARKVIEW ACRES SEC B
NEIGHBORHOODWhite Station
Property Description
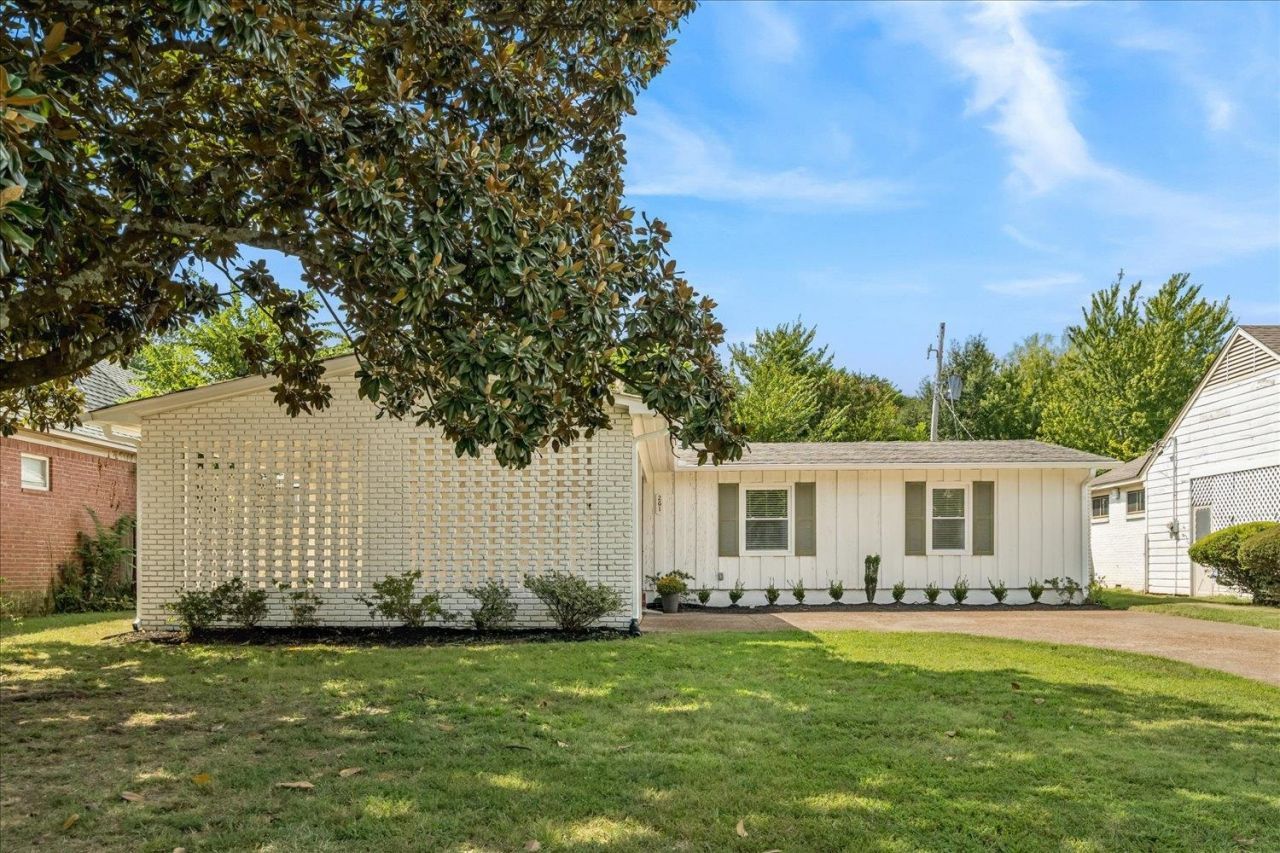
Move-in ready in a convenient East Memphis location near Richland Elementary and White Station Middle! This extensively updated 3BR/2BA home offers approx. 1,400 sq. ft. with a spacious eat-in kitchen, large living area and 2-car side-entry carport with storage. Freshly painted inside and out with popcorn ceilings removed, LVP flooring, updated baths, new lighting, ceiling fans, closet doors and window treatments. Kitchen renovated in 2022 with new cabinetry and granite countertops. HVAC replaced in 2024. Exterior improvements include Hardie siding, insulation, shutters, gutters, downspouts and landscaping. Appliances which are all new remain with property - refrigerator, range, dishwasher, disposal, washer & dryer. Professional pre-inspection completed June 2026 with recommended repairs addressed by qualified professionals. Truly move-in ready!
Property Features
Property Type: Residential - Single Family
Cooling: 220 Wiring, Ceiling Fan(s), Central
Fenced: Yes
Heating: Central, Gas
Home Style: Soft Contemporary
Lot Size: 0.17 Acres
Roof Type: Composition Shingles
Year Built: 1958
Feature Descriptions
Additional Rooms: Laundry Closet
Bed and Bath: All Bedrooms Down, Primary Down, Renovated Bathroom
Days on Site: 1
Exterior: Patio
Exterior/ Windows: Wood/Composition
Floors/ Ceilings: Tile, Vaulted/Coff/Tray Ceiling, Vinyl/Luxury Vinyl Floor
Interior: All Window Treatments, Cat/Dog Free House
Interior Equipment: Dishwasher, Disposal, Dryer, Microwave, Range/Oven, Refrigerator, Washer
Living/ Dining Room: Island In Kitchen, Separate Breakfast Room, Separate Living Room, Updated/Renovated Kitchen
Lot: Landscaped, Some Trees, Wood Fenced
Parking/ Storage: Storage Room(s)
Total Rooms: 5
Water/ Sewer: Gas Water Heater, Public Sewer, Public Water
Room Sizes
Primary Bedroom: 14x13
Bedroom 2: 13x11
Bedroom 3: 11x10
Dining Area: 14x8
Kitchen: 13x13
Living room: 16x13
Listed By / Shown By
Listed By
Agency Name: Sneed Company, REALTORS
Agency Phone: 901-372-4667
Shown By
Agent Name: Gary Garland
Agent Phone: Cell: (901) 335-4842
Agency Title: Crye-Leike Real Estate Services

Source: MAAR MLS
Estimate Your Payment
Estimated Payment
$ 853.34 per month $754.47 Principal & Interest $0.00 Property Tax (data not provided by mls) $98.88 Homeowner's Insurance
261 N Yates Rd | MLS# 10230196
This single family home located at 261 N Yates Rd, Memphis, TN 38120 is currently listed for sale with an asking price of $339,000. This property was built in 1958 and has 3 bedrooms and 2 full baths. N Yates Rd is located in the PARKVIEW ACRES SEC B subdivision. Search PARKVIEW ACRES SEC B real estate on www.garygarland.com today.