
BEDS2
BATHS2 full
MLS#10230245
STATUSActive
PROPERTY TYPEResidential - Condominium
SUBDIVISIONCANDY FACTORY CONDO
NEIGHBORHOODSouth Bluffs-Downtown
Property Description
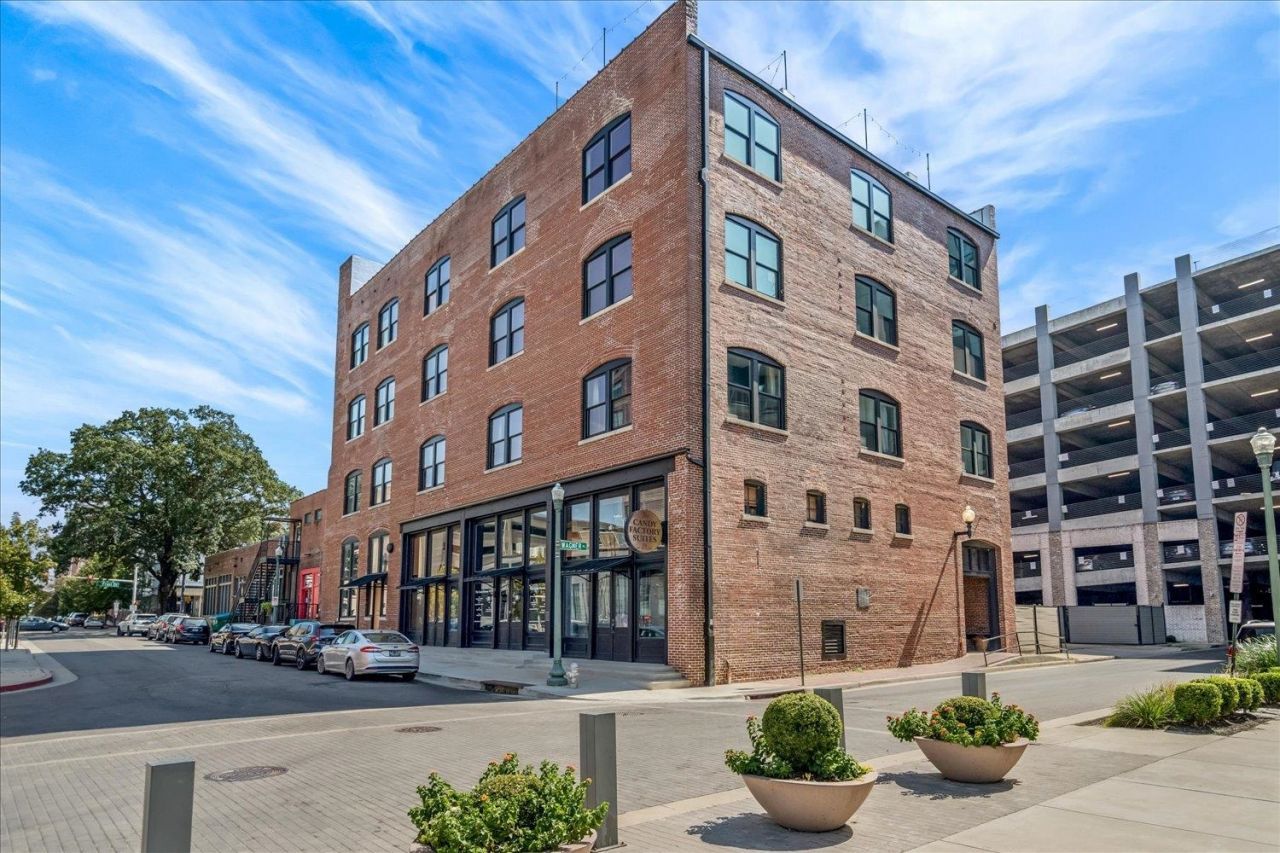
Rare opportunity to own an incredible end unit in the Candy Factory at a phenomenal price! One of the first warehouse conversions by Henry Turley, this historic Downtown Memphis building is rich in character, featuring a handsome brick exterior and an unbeatable location. Inside, you'll find soaring ceilings, exposed brick walls, original timber beams, and massive windows that flood the space with natural light, along with a chic fireplace in the great room. The fully renovated kitchen features all new floors (2026,) appliances (2023), soft close cabinets, and it all flows seamlessly into the living and dining areas, perfect for entertaining. Both bathrooms were also completely updated in 2023. The home includes Marvin windows with a lifetime warranty and a newer HVAC system (2018). Enjoy breathtaking rooftop views of the river and bridge. This extremely secure building offers coded elevator access, gated assigned covered parking, guest parking, and a private balcony.
Property Features
Property Type: Residential - Condominium
Cooling: Central
Fenced: Yes
Fireplaces: 1
Heating: Central, Electric Heat Pump
Home Style: Traditional
Roof Type: Built-Up/Flat
Year Built: 1915
Feature Descriptions
Additional Rooms: Entry Hall, Laundry Room, Storage Room
Bed and Bath: 1 or More BR Down,2 Full Primary Baths, All Bedrooms Down, Double Vanity Bath, Full Bath Down, Primary Down, Renovated Bathroom
Exterior: Deck, Historic District, On-Site Storage, Balcony, Storage, Sidewalks, Brick/Ironed Fence
Exterior/ Windows: Brick Veneer, Double Pane Window(s), Vinyl Windows
Fireplace: Glass Doors, In Den/Great Room, Prefabricated
Flood Insurance Required: No
Floors/ Ceilings: 9 or more Ft. Ceiling, Smooth Ceiling, Tile, Wood Laminate Floors
Interior: All Window Treatments, Walk-In Closet(s), Fire Sprinklers, Smoke Detector(s)
Interior Equipment: Cable Available, Cooktop, Dishwasher, Disposal, Dryer, Microwave, Range/Oven, Refrigerator, Washer
Living/ Dining Room: Breakfast Bar, Great Room, LR/DR Combination, Pantry, Updated/Renovated Kitchen, Washer/Dryer Connections
Master Bath: Separate Shower, Smooth Ceiling, Tile Floor
Parking/ Storage: Assigned Parking, Designated Guest Parking, Gate Clickers, Gated Parking, Storage Room(s)
Total Rooms: 5
Water/ Sewer: Electric Water Heater, Public Sewer, Public Water
Room Sizes
Primary Bedroom: 14x12
Bedroom 2: 13x12
Dining Area: 14x12
Den/ Great Room: 15x15
Listed By / Shown By
Listed By
Agency Name: Marx-Bensdorf, REALTORS
Agency Phone: 901-682-1868
Shown By
Agent Name: Gary Garland
Agent Phone: Cell: (901) 335-4842
Agency Title: Crye-Leike Real Estate Services

Source: MAAR MLS
Estimate Your Payment
Estimated Payment
$ 853.34 per month $754.47 Principal & Interest $0.00 Property Tax (data not provided by mls) $98.88 Homeowner's Insurance
262 Wagner Pl, Unit 302 | MLS# 10230245
This condo located at 262 Wagner Pl, Unit 302, Memphis, TN 38103 is currently listed for sale with an asking price of $339,000. This property was built in 1915 and has 2 bedrooms and 2 full baths. Wagner Pl, Unit 302 is located in the CANDY FACTORY CONDO subdivision. Search CANDY FACTORY CONDO real estate on www.garygarland.com today.