
BEDS4
BATHS3 full
MLS#10232870
STATUSActive
PROPERTY TYPEResidential - Single Family
SUBDIVISIONn-a
NEIGHBORHOODMcNairy County
Property Description
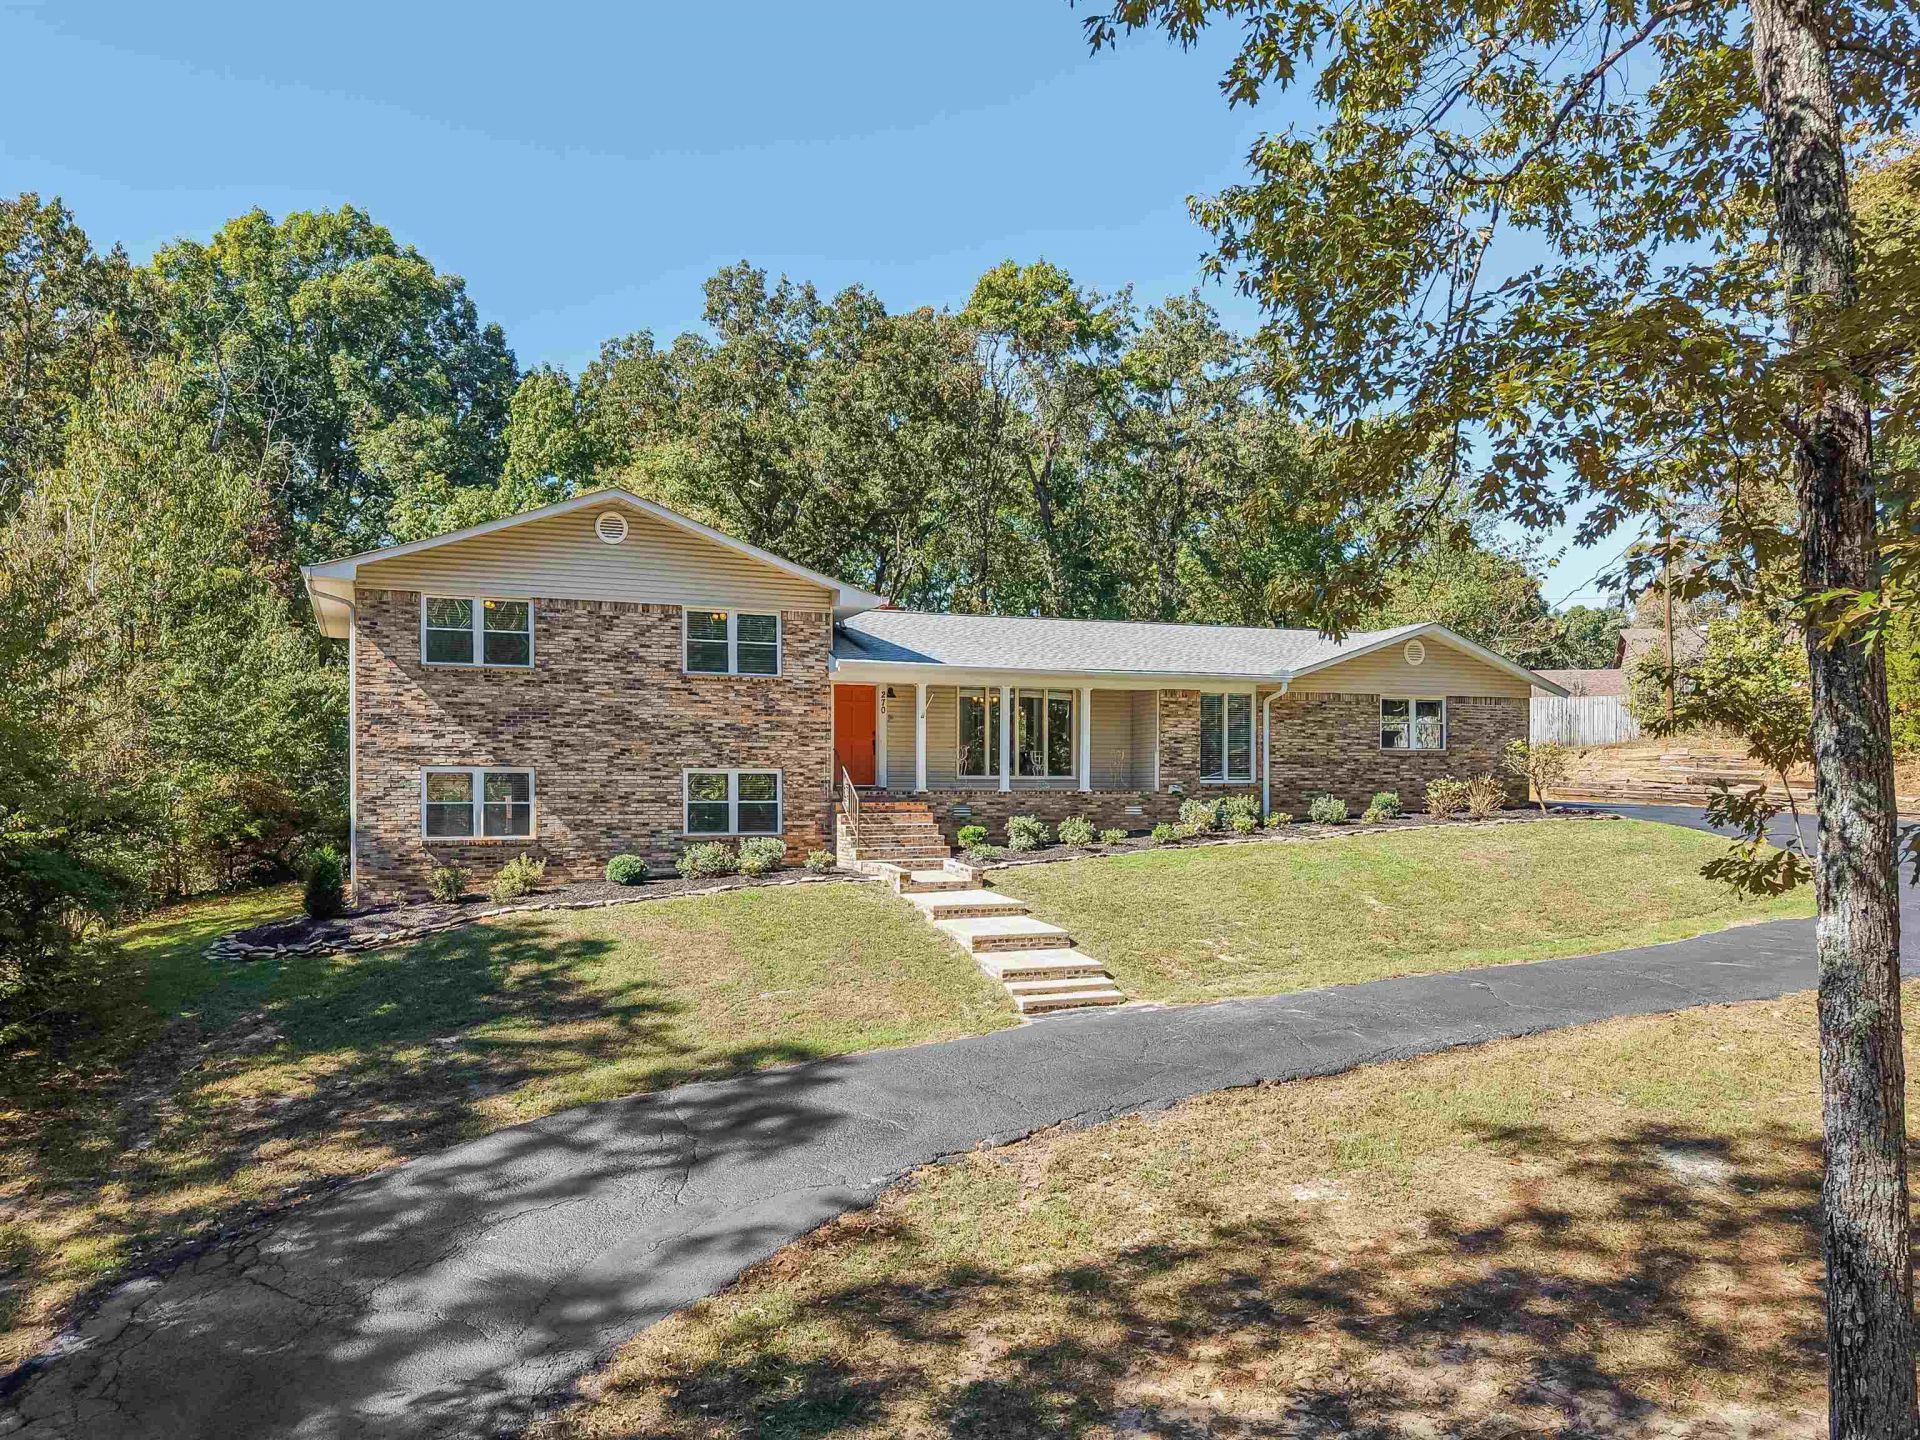
This spacious 2,599 sq. ft. split-level home offers 4 bedrooms, 3 bathrooms, an office, & a partial walk-out basement. Situated on 1.07 acres, this is located in a quiet neighborhood on a dead-end street. The main level features a 2 car garage w/ storage, an open-concept kitchen, dining, and living area, complete w/ a cozy natural gas fireplace. Enjoy morning coffee on the new deck. The upper level includes 3 bedrooms & 2 full bathrooms. The basement offers a large den/bonus room, an additional bedroom with a walk-in closet, & a full bathroom. This space is ideal for entertaining, accommodating guests, or providing a storm shelter area. The updated kitchen appliances & washer/dryer will convey with the property. Numerous recent improvements add peace of mind, including: New deck (2026), new natural gas lines (Sept 2026), new gas logs, HVAC system replaced in 2025, updated electrical (2026), & recently resealed driveway. High speed internet. This home has so much to offer. Call today!
Property Features
Property Type: Residential - Single Family
Cooling: Central
Fireplaces: 1
Garage: 2 car attached
Heating: Central, Electric Heat Pump
Home Style: Colonial
Lot Size: 1.07 Acres
Roof Type: Composition Shingles
Year Built: 1972
Feature Descriptions
Additional Rooms: Laundry Room, Bonus Room, Office/Sewing Room, Finished Basement
Bed and Bath: All Bedrooms Up,1 or More BR Down, Two Primaries,2 Full Primary Baths, Full Bath Down
Days on Site: 9
Exterior: Porch, Deck
Exterior/ Windows: Brick Veneer
Fireplace: Masonry, Ventless Gas Fireplace, Gas Logs
Flood Insurance Required: No
Floors/ Ceilings: Part Hardwood, Part Carpet, Tile
Interior: Walk-In Closet(s), Attic Access
Interior Equipment: Range/Oven, Dishwasher, Microwave, Refrigerator, Washer, Dryer
Living/ Dining Room: Updated/Renovated Kitchen, Eat-In Kitchen, Breakfast Bar, Washer/Dryer Connections, Kit/DR Combo
Lot: Some Trees, Landscaped
Master Bedroom: Level 2,Walk-In Closet, Full Bath
Parking/ Storage: Driveway/Pad, Garage Door Opener(s), Side-Load Garage
Total Rooms: 11
Water/ Sewer: Gas Water Heater, Public Water, Public Sewer
Room Sizes
Primary Bedroom: 11x15
Bedroom 2: 10x12
Bedroom 3: 12x13
Bedroom 4: 11x14
Dining Area: 10x20
Den/ Great Room: 10x26
Kitchen: 14x15
Bonus Room: 10x26
Office: 10x12
Living room: 11x17
Listed By / Shown By
Listed By
Agency Name: Molly Moore Realty
Agency Phone: 731-434-0525
Shown By
Agent Name: Gary Garland
Agent Phone: Cell: (901) 335-4842
Agency Title: Crye-Leike Real Estate Services

Source: MAAR MLS
Estimate Your Payment
Estimated Payment
$ 853.34 per month $754.47 Principal & Interest $0.00 Property Tax (data not provided by mls) $98.88 Homeowner's Insurance
270 Horner Dr | MLS# 10232870
This single family home located at 270 Horner Dr, Selmer, TN 38375 is currently listed for sale with an asking price of $339,000. This property was built in 1972 and has 4 bedrooms and 3 full baths. Horner Dr is located in the n-a subdivision. Search N-a real estate on www.garygarland.com today.