
BEDS4
BATHS3 full 1 partial
MLS#10226906
STATUSActive
PROPERTY TYPEResidential - Single Family
SUBDIVISIONChickasaw Gardens
NEIGHBORHOODChickasaw Gardens
Property Description
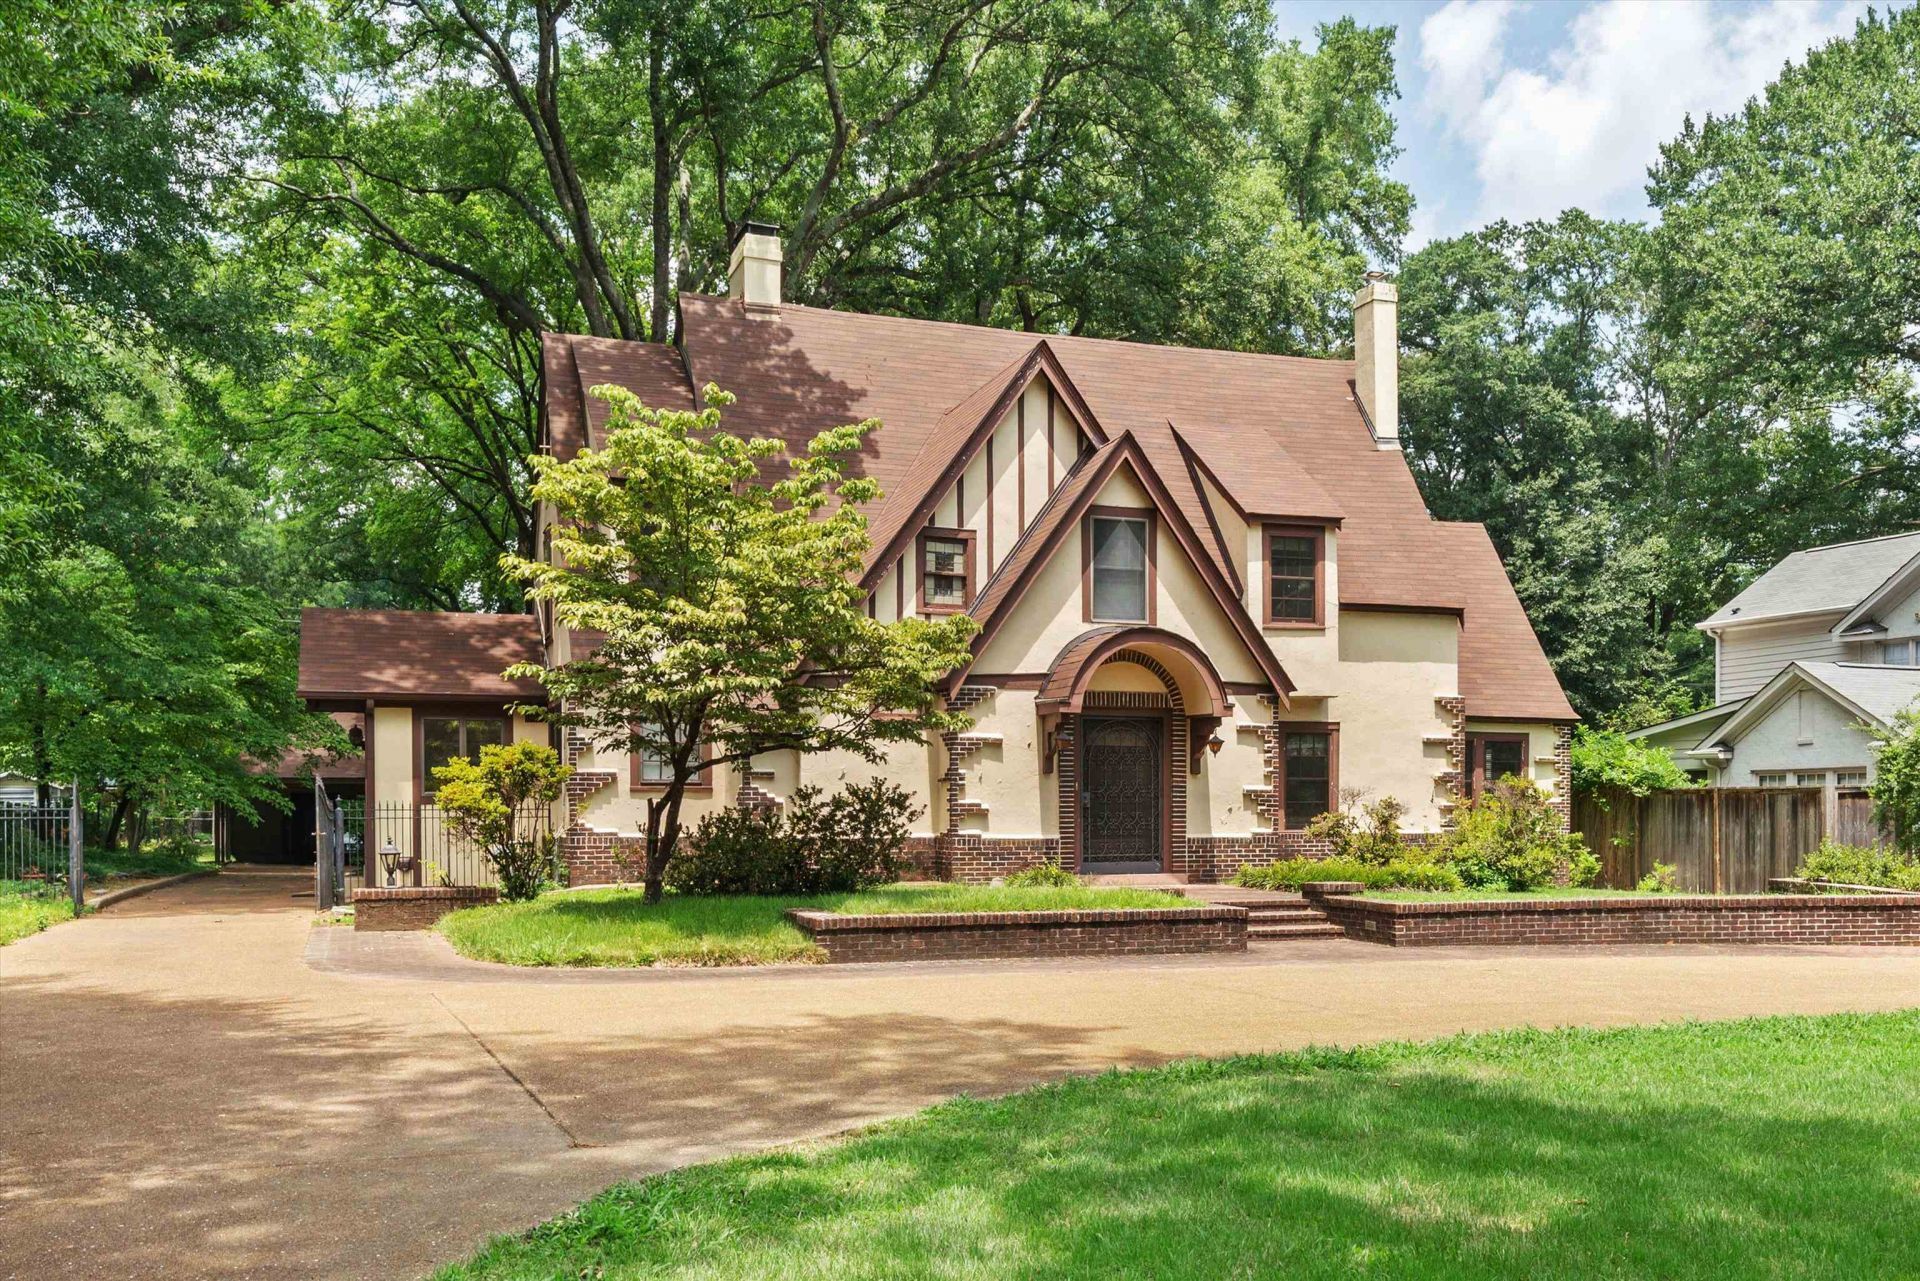
What a fantastic opportunity to make this beautiful property your own! The 1920-built home has all of the charm and character you would expect to find, all in a fantastic, central location near Chickasaw Gardens. Large rooms, tall ceilings, abundant natural light from the many windows throughout, elabaorate trimwork, and gorgeous hardwod floors. The home sits on one of the prettiest lots around at .74 ac. The home was made for entertaining and family living! There are so many possibilities here - enjoy it as-is or update to your liking. Minutes to Chickasaw Gardens Park, the Pink Palace, the U of Memphis, The Liberty Bowl, The Children's Museum, Midtown proper and East Memphis. Come see!
Property Features
Property Type: Residential - Single Family
Cooling: Ceiling Fan(s), Central, Dual System
Fenced: Yes
Fireplaces: 1
Heating: Central, Gas, Dual System
Home Style: English
Lot Size: 0.74 Acres
Year Built: 1920
Feature Descriptions
Bed and Bath: All Bedrooms Up, Primary Up
Days on Site: 49
Exterior: Patio, Well Landscaped Grounds, Wood Fence
Exterior/ Windows: Brick Veneer, Wood/Composition, Aluminum Window(s), Double Pane Window(s)
Floors/ Ceilings: Hardwood Throughout, Tile, Smooth Ceiling,9 or more Ft. Ceiling
Interior Equipment: Range/Oven, Self Cleaning Oven, Gas Cooking, Dishwasher
Living/ Dining Room: Separate Living Room, Separate Dining Room, Separate Den, Eat-In Kitchen
Lot: Level
Master Bedroom: Level 2
Parking/ Storage: Driveway/Pad, Circular Drive, Front-Load Garage, Gated Parking
Total Rooms: 11
Room Sizes
Primary Bedroom: 31x16
Bedroom 2: 18x12
Bedroom 3: 18x12
Bedroom 4: 15x15
Dining Area: 19x13
Den/ Great Room: 21x18
Kitchen: 16x11
Bonus Room: 24x12
Office: 13x11
Living room: 20x15
Listed By / Shown By
Listed By
Agency Name: Marx-Bensdorf, REALTORS
Agency Phone: 901-682-1868
Shown By
Agent Name: Gary Garland
Agent Phone: Cell: (901) 335-4842
Agency Title: Crye-Leike Real Estate Services

Source: MAAR MLS
Estimate Your Payment
Estimated Payment
$ 1,635.95 per month $1,446.40 Principal & Interest $0.00 Property Tax (data not provided by mls) $189.55 Homeowner's Insurance
2816 Central Ave | MLS# 10226906
This single family home located at 2816 Central Ave, Memphis, TN 38111 is currently listed for sale with an asking price of $649,900. This property was built in 1920 and has 4 bedrooms and 3 full and 1 partial baths. Central Ave is located in the Chickasaw Gardens subdivision. Search Chickasaw Gardens real estate on www.garygarland.com today.