
BEDS4
BATHS4 full
MLS#10230142
STATUSActive
PROPERTY TYPEResidential - Single Family
SUBDIVISIONCHICKASAW GARDENS
NEIGHBORHOODChickasaw Gardens
Property Description
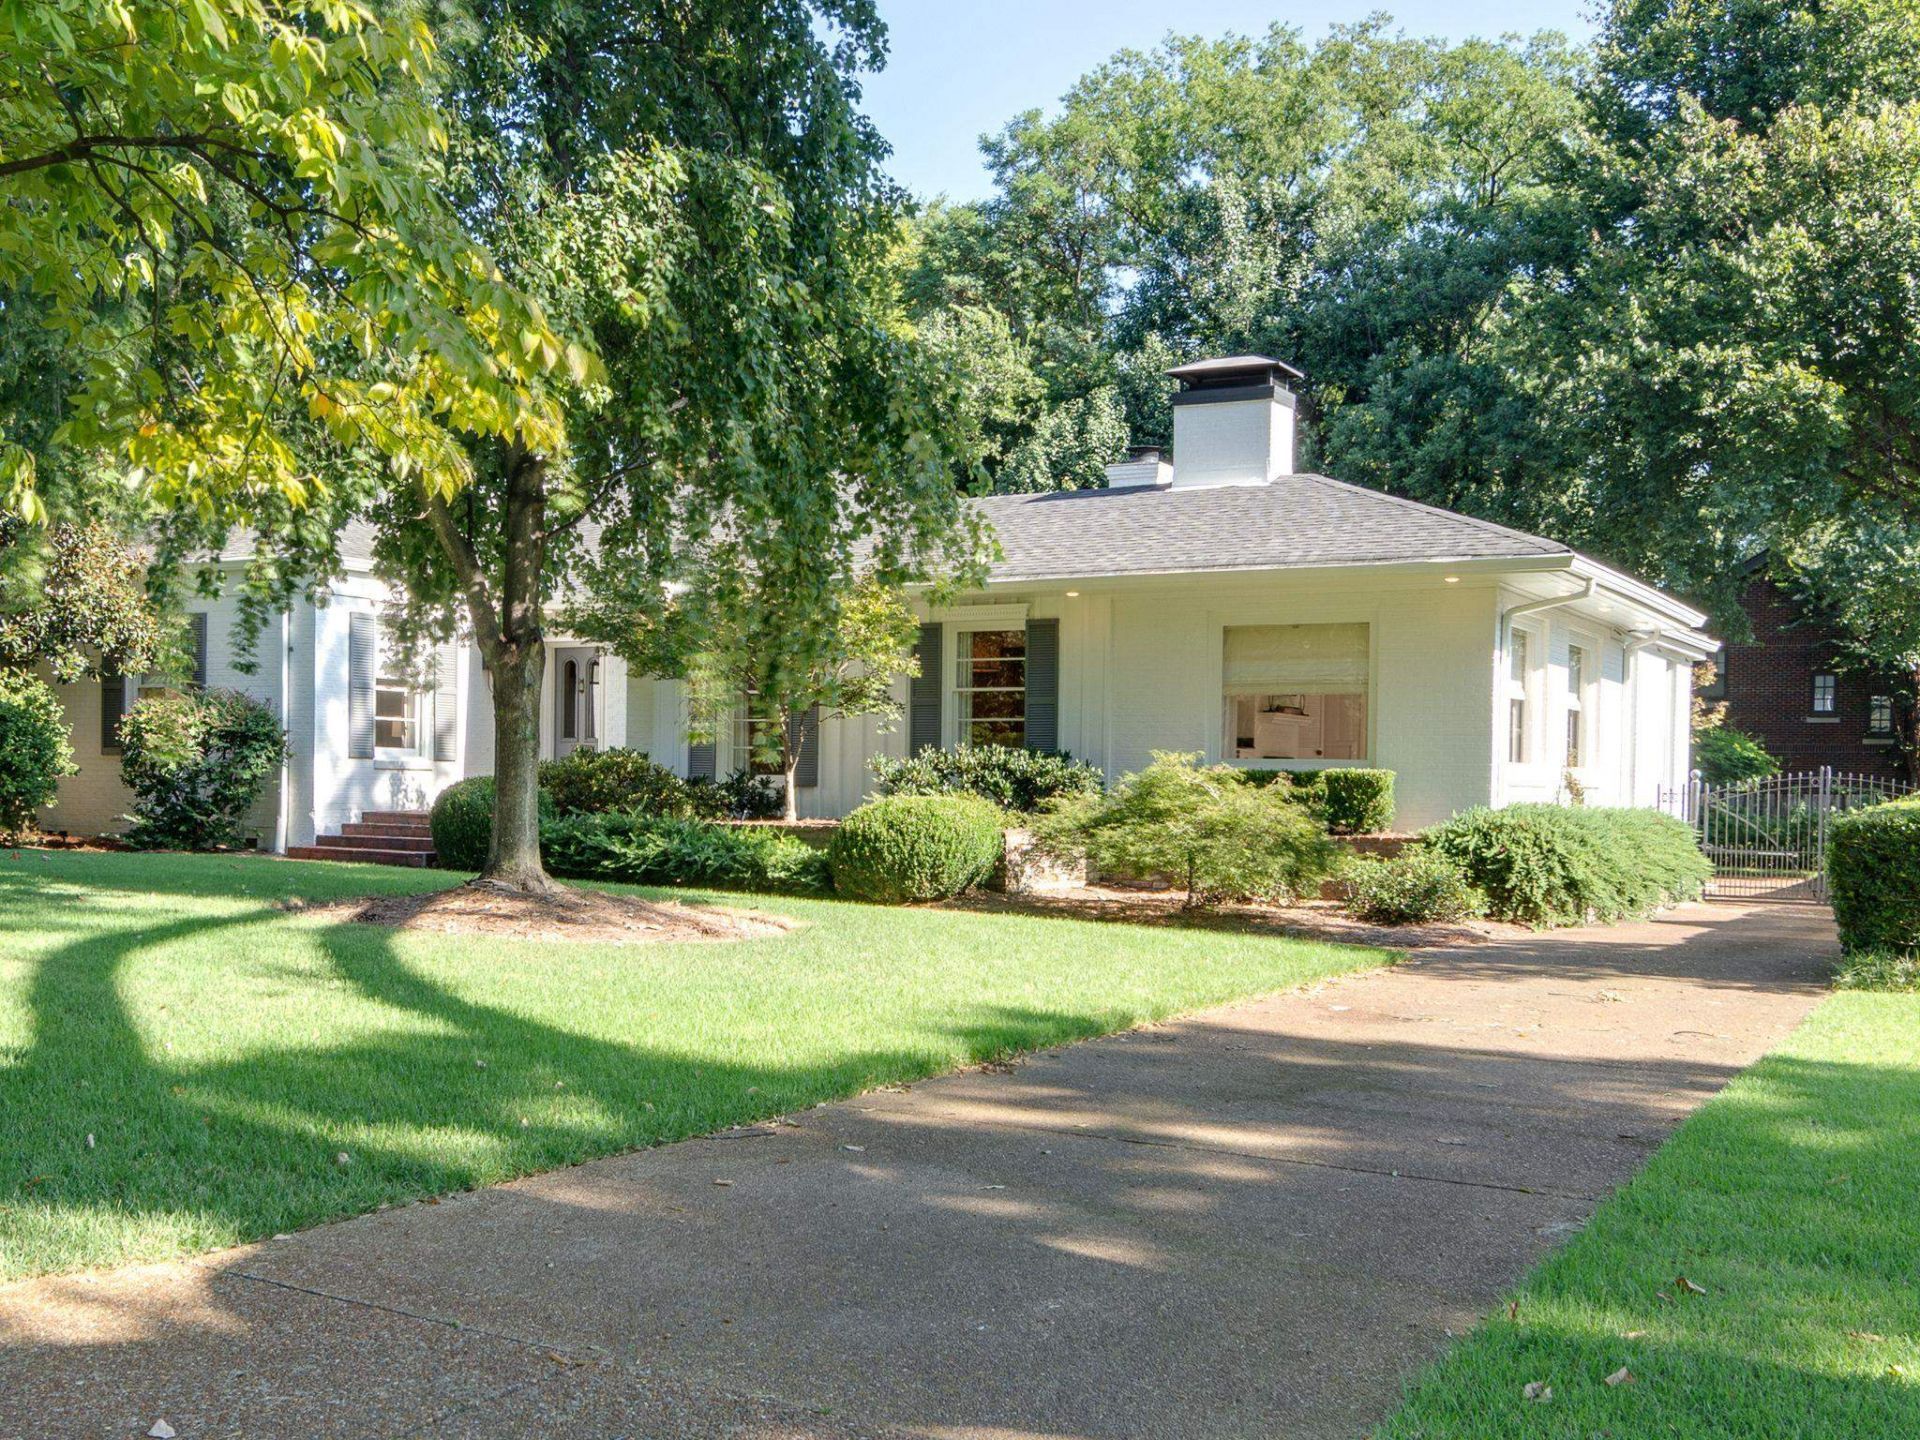
Beautifully updated 4-bedroom, 4-bath home offering 3,988 square feet in the heart of highly sought-after Chickasaw Gardens. Thoughtfully renovated throughout, this move-in-ready home blends classic character with fresh, modern updates. Spacious, light-filled living areas provide an easy flow for everyday living and entertaining. A standout feature is the inviting covered outdoor porch with a wood-burning fireplace?the perfect spot for entertaining, relaxing, or enjoying year-round outdoor living. Ideally situated on Catawba Lane, this special property offers the rare combination of an updated home, nearly 4,000 square feet, and exceptional indoor-outdoor living in one of Memphis' most beautiful neighborhoods.
Property Features
Property Type: Residential - Single Family
Cooling: Central
Fenced: Yes
Fireplaces: 2
Heating: Central, Dual System, Gas, Radiator
Home Style: Soft Contemporary, Traditional
Lot Size: 0.33 Acres
Year Built: 1950
Feature Descriptions
Bed and Bath: 2 Full Primary Baths, All Bedrooms Down, Luxury Primary Bath, Renovated Bathroom, Separate Tub & Shower
Days on Site: 1
Exterior: Auto Lawn Sprinkler, Storage Building, Covered Patio, Wood Fence
Exterior/ Windows: Brick Veneer, Wood/Composition
Fireplace: Gas Logs, Gas Starter, Glass Doors, In Living Room, Vented Gas Fireplace
Floors/ Ceilings: 9 or more Ft. Ceiling, Hardwood Throughout, Smooth Ceiling
Interior Equipment: Cooktop, Dishwasher, Disposal, Gas Cooking, Instant Hot Water, Microwave, Range/Oven, Refrigerator, Self Cleaning Oven, Separate Ice Maker
Living/ Dining Room: Island In Kitchen, LR/DR Combination, Separate Den, Separate Living Room, Updated/Renovated Kitchen
Lot: Landscaped, Some Trees, Wood Fenced
Master Bath: Separate His/ Her Baths, Tile Floor
Neighborhood Amenities: Gated Neighborhood, Lake
Parking/ Storage: Driveway/Pad, Gate Clickers, Gated Parking, Storage Room(s)
Total Rooms: 11
Room Sizes
Primary Bedroom: 16x16
Bedroom 2: 14x12
Bedroom 3: 14x11
Bedroom 4: 23x18
Dining Area: 15x13
Kitchen: 12x10
Breakfast Room: 12x9
Living room: 21x17
Listed By / Shown By
Listed By
Agency Name: Ware Jones, REALTORS
Agency Phone: 901-450-4011
Shown By
Agent Name: Gary Garland
Agent Phone: Cell: (901) 335-4842
Agency Title: Crye-Leike Real Estate Services

Source: MAAR MLS
Estimate Your Payment
Estimated Payment
$ 2,429.13 per month $2,147.67 Principal & Interest $0.00 Property Tax (data not provided by mls) $281.46 Homeowner's Insurance
2884 Catawba Ln | MLS# 10230142
This single family home located at 2884 Catawba Ln, Memphis, TN 38111 is currently listed for sale with an asking price of $965,000. This property was built in 1950 and has 4 bedrooms and 4 full baths. Catawba Ln is located in the CHICKASAW GARDENS subdivision. Search CHICKASAW GARDENS real estate on www.garygarland.com today.