
BEDS3
BATHS2 full
MLS#10226892
STATUSActive
PROPERTY TYPEResidential - Single Family
SUBDIVISIONna
NEIGHBORHOODHardin County
Property Description
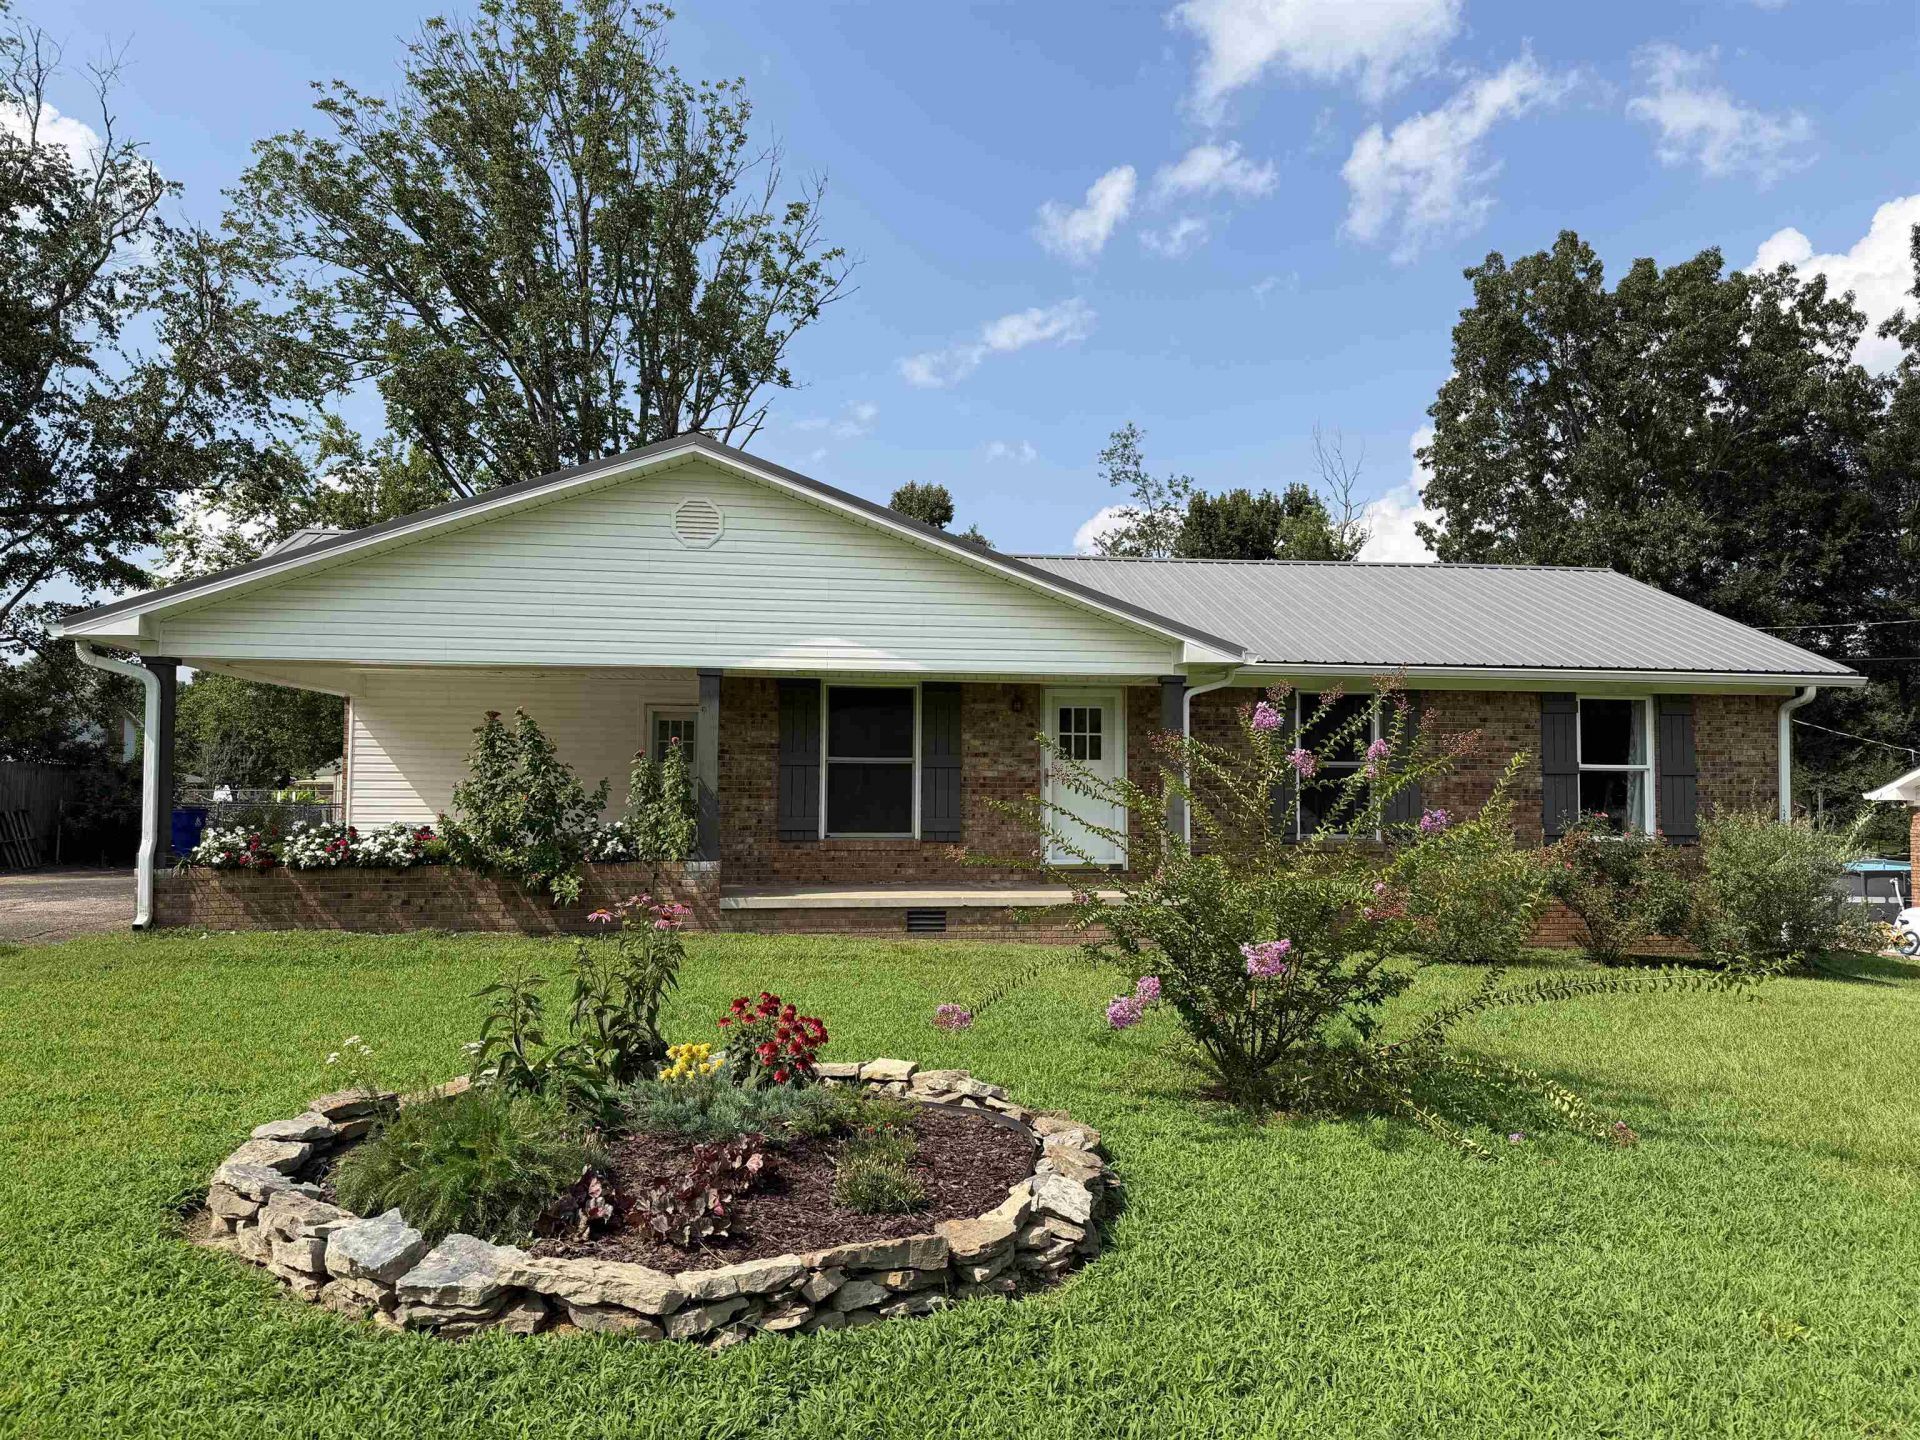
#5590-Beautiful 3BD/2BTH Brick Home w/Great Location in a Quiet Neighborhood near All the Amenities Savannah, TN has to offer such as, Super Wal-Mart, Lowe's, Walgreens, Kroger, Medical Center... This Recently Remodeled Gem offers Spacious, Open Floor Plan w/Large Dining Area Ideal for Family Gatherings & Entertaining, while the Kitchen has Bullnosed Countertops, Nice Appliances w/Standout Range featuring an Air Fryer Tray & Convection Settings. LVP Flooring throughout the home for a Modern, Low-Maintenance feel. Sizeable Laundry Room & Nice Big Windows Enhance the Bright, Welcoming Atmosphere. HVAC system Updated in 2022 for Year-Round Comfort. Charming Wood Shutters, Quaint Front Porch, Oversized Side-Entrance Carport w/Brick Planter Box & Blacktop Driveway. Enjoy the Fenced Backyard?Perfect for Pets & Play?Complete w/Covered Deck, Apple & Peach Trees, & Lovely Flowers adding color and charm. This Move-In-Ready Brick Home combines classic Southern Style w/Thoughtful Modern Updates.
Property Features
Property Type: Residential - Single Family
Cooling: Ceiling Fan(s), Central
Fenced: Yes
Heating: Central, Gas
Home Style: Ranch
Lot Size: 0.32 Acres
Roof Type: Metal
Year Built: 1972
Feature Descriptions
Additional Rooms: Attic, Laundry Room
Bed and Bath: All Bedrooms Down, Full Bath Down, Primary Down, Renovated Bathroom, Vinyl/Luxury Vinyl Floor
Days on Site: 3
Exterior: Porch, Deck, Chain Fence, Pet Area
Exterior/ Windows: Brick Veneer
Floors/ Ceilings: Vinyl/Luxury Vinyl Floor
Interior Equipment: Dishwasher, Range/Oven, Refrigerator
Living/ Dining Room: Great Room, Updated/Renovated Kitchen
Lot: Chain Fenced, Landscaped, Level, Some Trees
Parking/ Storage: Driveway/Pad
Total Rooms: 7
Water/ Sewer: Common Hot Water, Gas Water Heater, Public Sewer
Room Sizes
Primary Bedroom: 15x12
Bedroom 2: 11x10
Bedroom 3: 10x10
Dining Area: 16x11
Den/ Great Room: 26x15
Listed By / Shown By
Listed By
Agency Name: UC River City Realty
Shown By
Agent Name: Gary Garland
Agent Phone: Cell: (901) 335-4842
Agency Title: Crye-Leike Real Estate Services

Source: MAAR MLS
Estimate Your Payment
Estimated Payment
$ 629.31 per month $556.39 Principal & Interest $0.00 Property Tax (data not provided by mls) $72.92 Homeowner's Insurance
295 Central Ave | MLS# 10226892
This single family home located at 295 Central Ave, Savannah, TN 38372 is currently listed for sale with an asking price of $249,999. This property was built in 1972 and has 3 bedrooms and 2 full baths. Central Ave is located in the na subdivision. Search Na real estate on www.garygarland.com today.