
BEDS3
BATHS2 full
MLS#10226803
STATUSActive
PROPERTY TYPEResidential - Single Family
SUBDIVISIONHALLIBURTON
NEIGHBORHOODOverton Park
Property Description
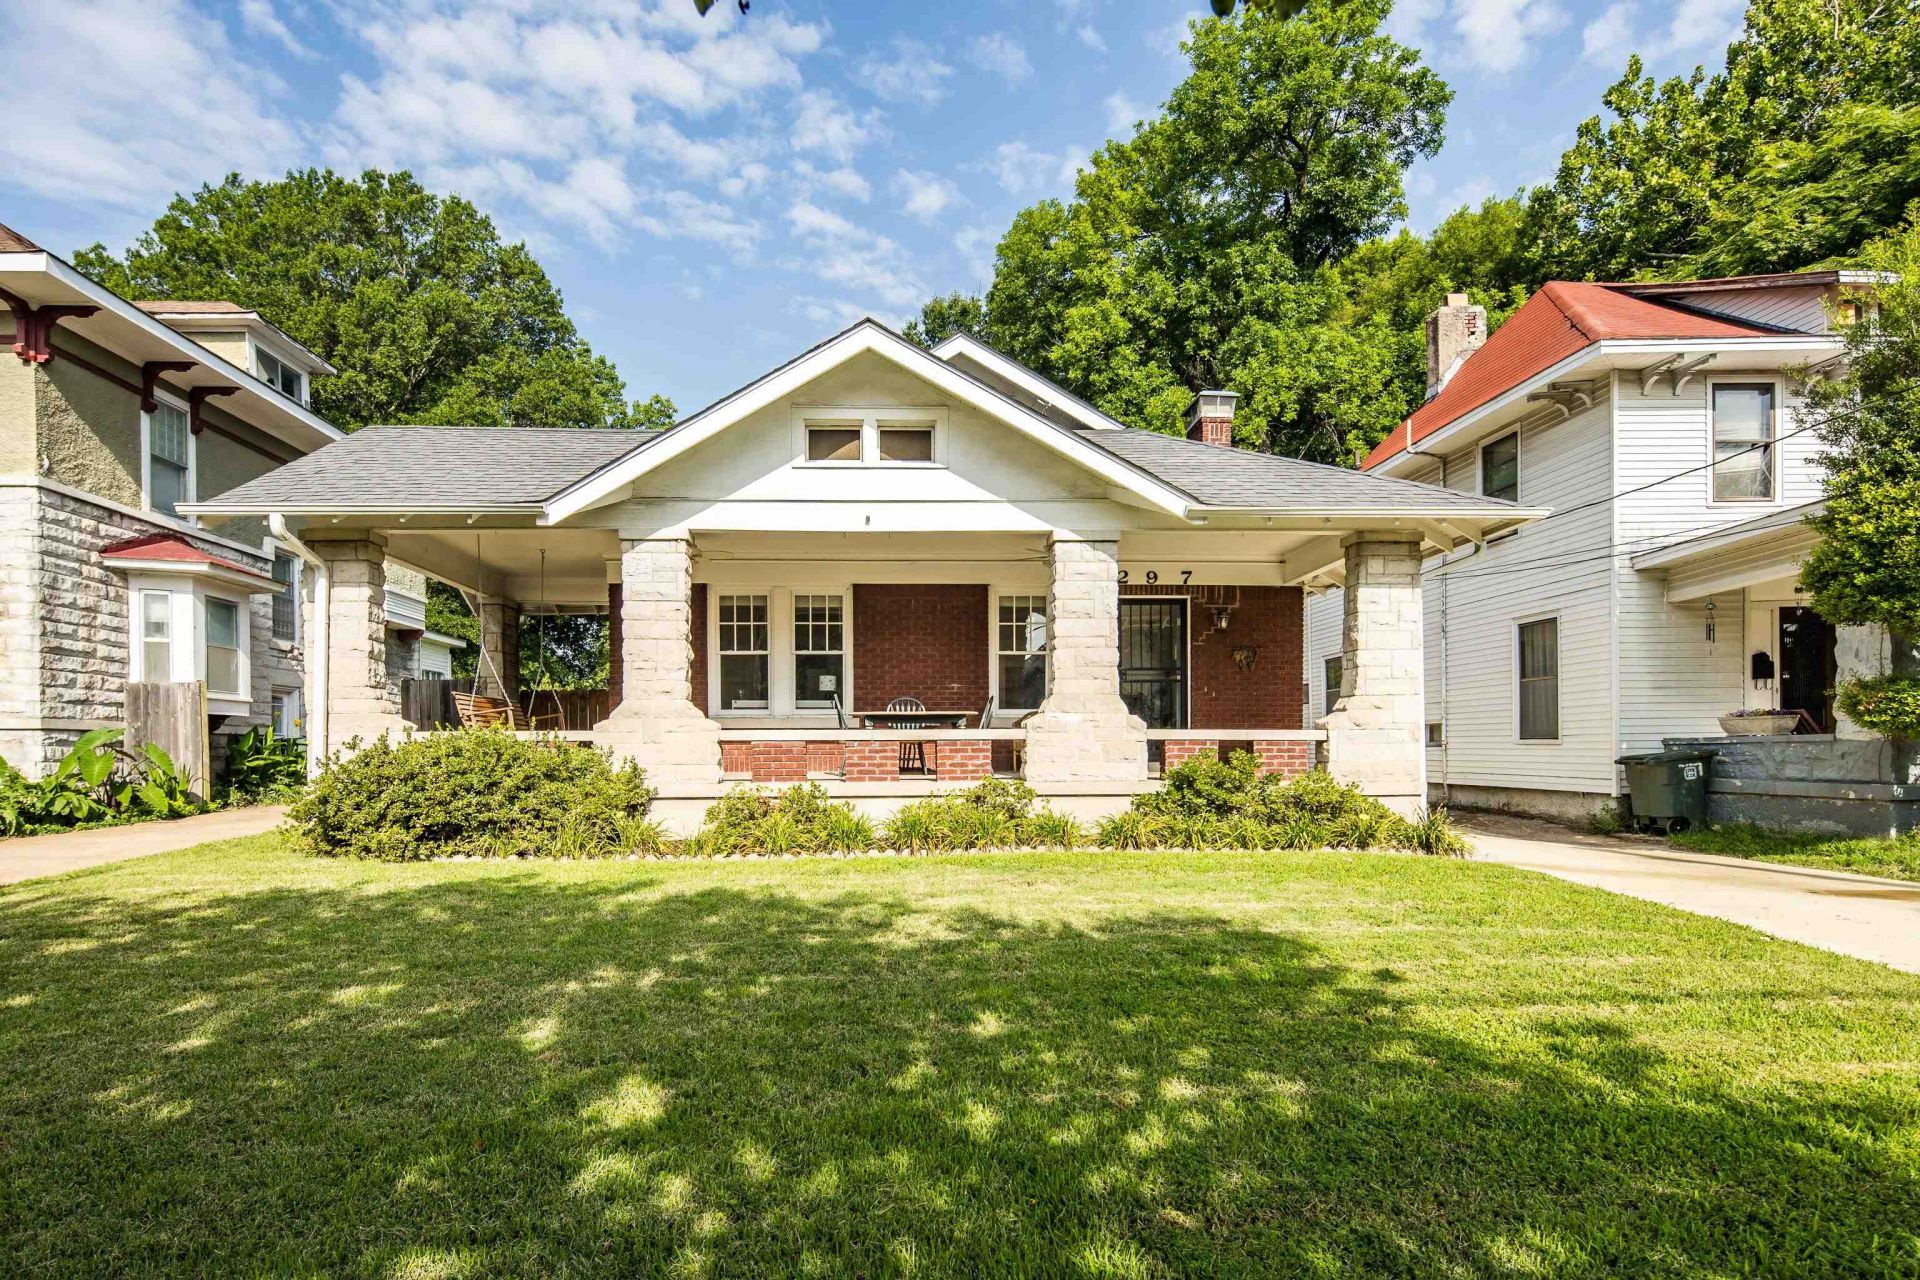
If you've been dreaming of a Midtown bungalow but don't want to sacrifice space or modern updates, this is the home you've been waiting for! This beautifully updated 3 bed, 2 bath home is packed with everything you are looking for: a bright, open-concept kitchen, living, and dining area that's perfect for entertaining, updated bathrooms, generously sized bedrooms, abundant closet space, a true laundry room, walk-up attic storage, and natural light pouring in through all of the new windows. Outside, you'll fall in love with the inviting front porch swing, expansive deck, and a large backyard that is ideal for relaxing, hosting friends, or letting pets play. Major recent improvements, including a brand-new driveway and sewer line, mean you can move in with confidence. This is the perfect blend of Midtown charm and modern convenience, all wrapped into one move-in ready home. Don't miss your chance to make this one yours!
Property Features
Property Type: Residential - Single Family
Cooling: Central
Fenced: Yes
Fireplaces: 1
Heating: Central
Home Style: Bungalow
Lot Size: 0.24 Acres
Roof Type: Composition Shingles
Year Built: 1923
Feature Descriptions
Additional Rooms: Laundry Room, Unfinished Basement, Attic
Bed and Bath: All Bedrooms Down, Primary Down, Renovated Bathroom, Full Bath Down
Days on Site: 4
Exterior: Wrought Iron Security Drs, Storage Building, Porch, Deck, Wood Fence
Exterior/ Windows: Brick Veneer
Floors/ Ceilings: Hardwood Throughout, Tile
Interior: Permanent Attic Stairs
Interior Equipment: Range/Oven, Gas Cooking, Dishwasher, Refrigerator, Washer, Dryer
Living/ Dining Room: Separate Living Room, Separate Dining Room, Updated/Renovated Kitchen, Eat-In Kitchen, Pantry
Lot: Level
Master Bedroom: Level 1,Full Bath, Hardwood Floor
Parking/ Storage: Driveway/Pad
Total Rooms: 6
Room Sizes
Primary Bedroom: 13x13
Bedroom 2: 13x13
Bedroom 3: 13x14
Dining Area: 15x13
Living room: 16x15
Listed By / Shown By
Listed By
Agency Name: The Firm
Shown By
Agent Name: Gary Garland
Agent Phone: Cell: (901) 335-4842
Agency Title: Crye-Leike Real Estate Services

Source: MAAR MLS
Estimate Your Payment
Estimated Payment
$ 667.07 per month $589.78 Principal & Interest $0.00 Property Tax (data not provided by mls) $77.29 Homeowner's Insurance
297 N Montgomery St | MLS# 10226803
This single family home located at 297 N Montgomery St, Memphis, TN 38104 is currently listed for sale with an asking price of $265,000. This property was built in 1923 and has 3 bedrooms and 2 full baths. N Montgomery St is located in the HALLIBURTON subdivision. Search HALLIBURTON real estate on www.garygarland.com today.