
BEDS3
BATHS2 full
MLS#10222717
STATUSActive
PROPERTY TYPEResidential - Single Family
SUBDIVISIONNA
NEIGHBORHOODMcNairy County
Property Description
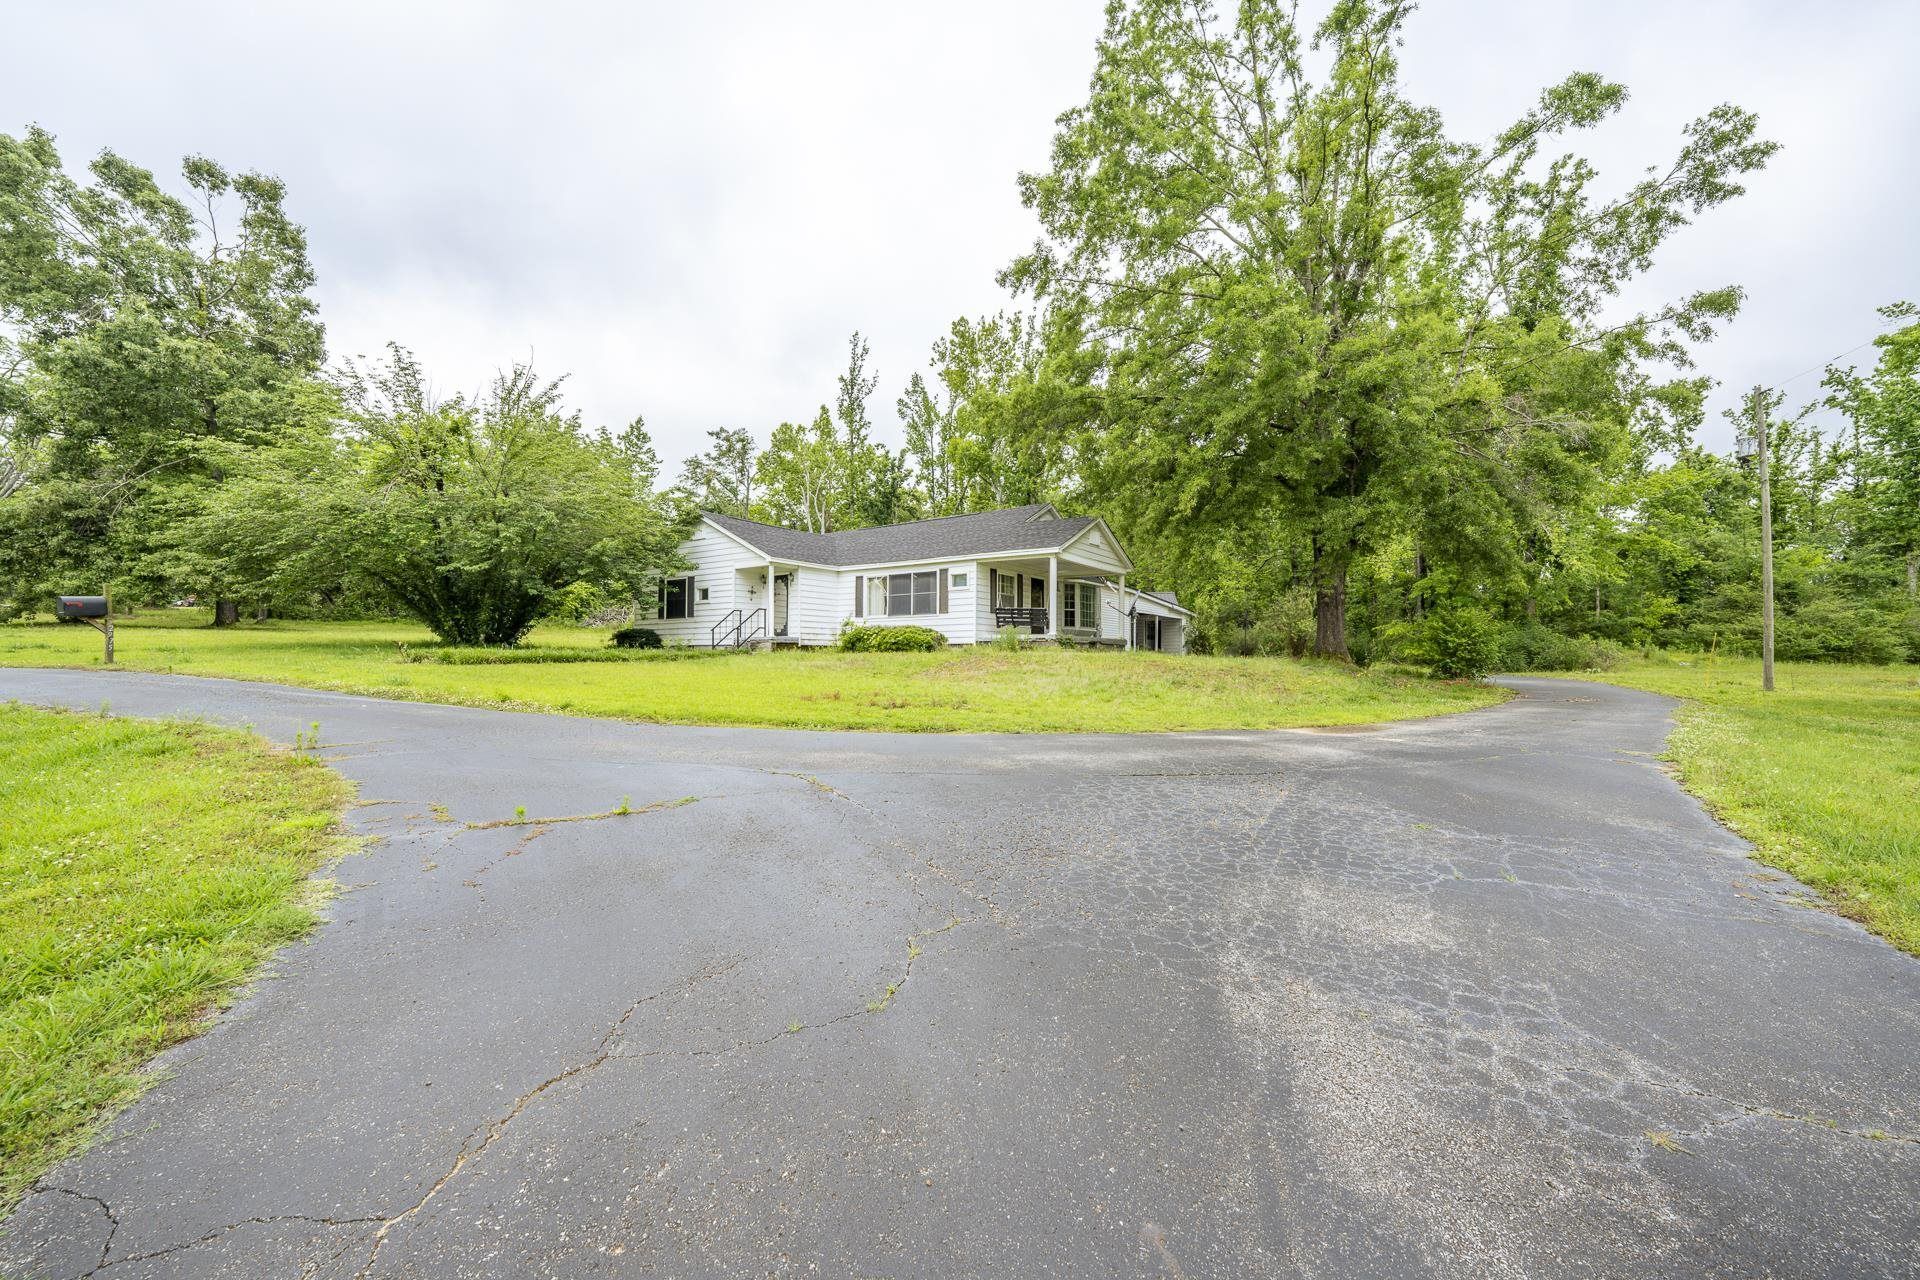
Looking to spread out? This fixer upper is perfect for a move to the country to get away from it all. Home features 3/4" hardwood floors throughout the house and v-joint wood ceilings. Covered porch to enjoy the outdoors. Includes almost 6 acres with outbuilding and/or shop. Plenty of unrestricted space to add large metal building or shop. Circle driveway and plenty of parking. Located just a short drive to Pickwick Lake or Shiloh National Park.
Property Features
Property Type: Residential - Single Family
Cooling: Ceiling Fan(s), Central
Heating: Central
Home Style: Traditional
Lot Size: 5.97 Acres
Roof Type: Composition Shingles
Year Built: 1952
Feature Descriptions
Bed and Bath: All Bedrooms Down, Primary Down
Days on Site: 59
Exterior: Storage Building, Porch, Covered Patio, On-Site Storage
Exterior/ Windows: Wood/Composition, Wood Window(s), Storm Window(s), Storm Door(s)
Flood Insurance Required: No
Floors/ Ceilings: Hardwood Throughout, Smooth Ceiling
Interior Equipment: Range/Oven, Refrigerator
Living/ Dining Room: Separate Living Room, Eat-In Kitchen, Breakfast Bar
Lot: Some Trees, Level
Master Bedroom: Smooth Ceiling, Hardwood Floor
Parking/ Storage: Driveway/Pad, Circular Drive, Storage Room(s), Workshop(s), Side-Load Garage
Total Rooms: 6
Water/ Sewer: Electric Water Heater, Public Water, Septic Tank
Room Sizes
Primary Bedroom: 14x17
Bedroom 2: 12x14
Bedroom 3: 14x14
Dining Area: 10x15
Kitchen: 14x15
Living room: 15x25
Listed By / Shown By
Listed By
Agency Name: Crye-Leike Pickwick

Shown By
Agent Name: Gary Garland
Agent Phone: Cell: (901) 335-4842
Source: MAAR MLS
Estimate Your Payment
Estimated Payment
$ 626.79 per month $554.17 Principal & Interest $0.00 Property Tax (data not provided by mls) $72.63 Homeowner's Insurance
2975 Hwy 22 S Hwy | MLS# 10222717
This single family home located at 2975 Hwy 22 S Hwy, Michie, TN 38357 is currently listed for sale by Crye-Leike Pickwick, with an asking price of $249,000. This property was built in 1952 and has 3 bedrooms and 2 full baths. Hwy 22 S Hwy is located in the NA subdivision. Search NA real estate on www.garygarland.com today.