
BEDS5
BATHS3 full
MLS#10226829
STATUSActive
PROPERTY TYPEResidential - Single Family
SUBDIVISIONTHORNTON
NEIGHBORHOODCentral Gardens
Property Description
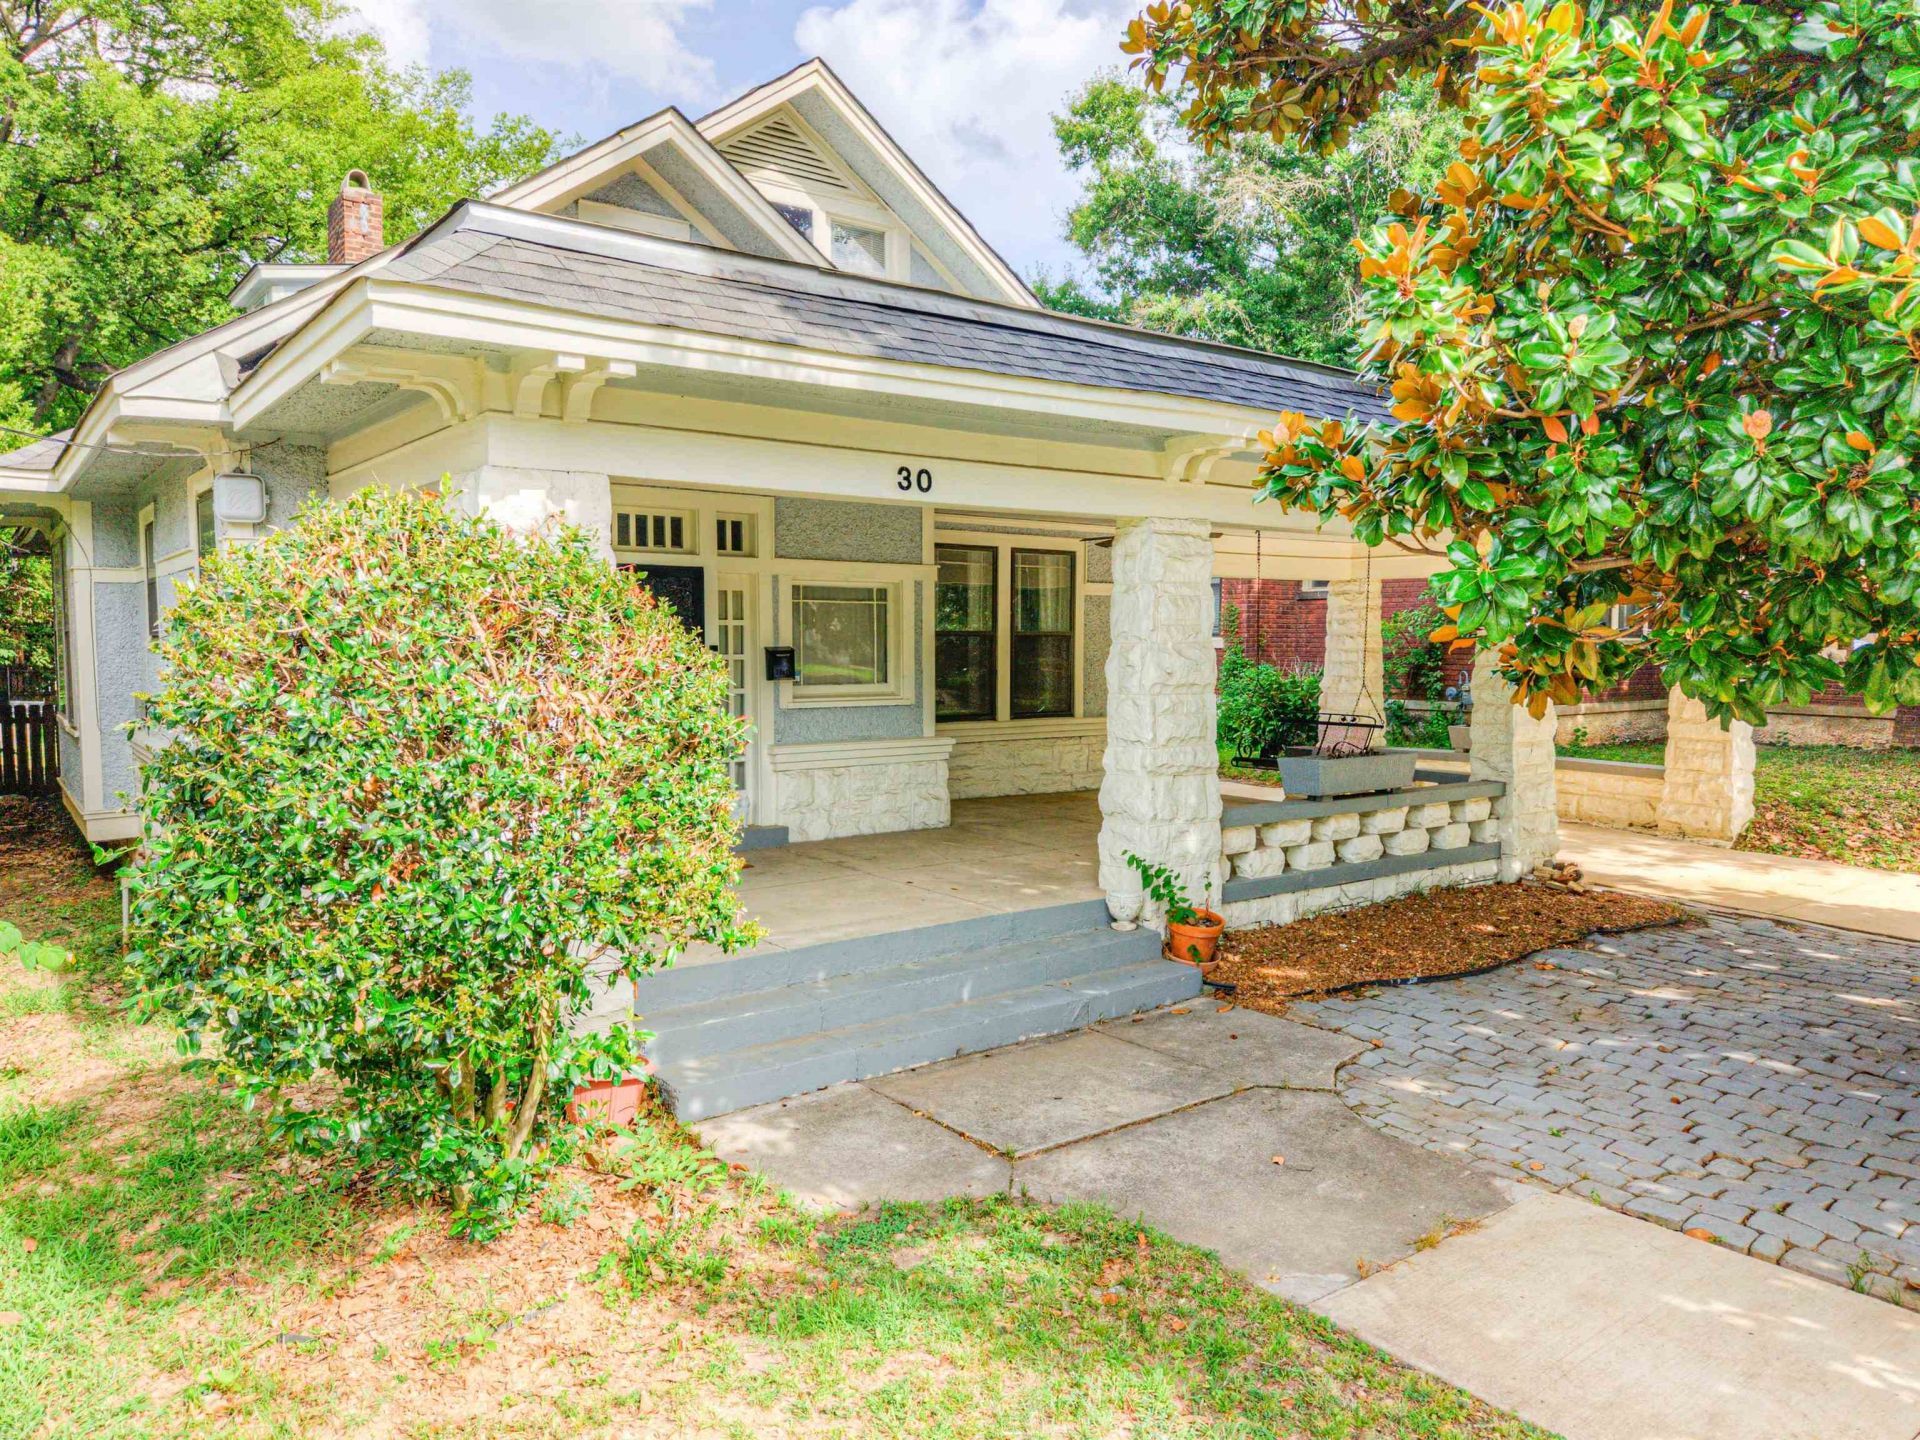
New Roof! Newly Renovated Bathroom! Newly poured concrete for an Extended Driveway! New Sewer line! New Granite! New Flooring! New Fixtures! Tucked between Madison Ave. and Union Ave., this 5 bd/3ba bungalow is the perfect fit for an owner occupant and/or investor! With the combination of historic charm and contemporary living, this home also has large windows which provide plenty of sunlight, closet space in each room for storage, large kitchen with plenty of cabinet and counter space, and even an EV charger out on the front porch! Did I mention, no more going downstairs to the basement for your washer & dryer, it's all on the main level too!! Entertaining, no problem, the outdoor patio provides the additional space you're looking for to host your friends and family and also a back house and garage!
Property Features
Property Type: Residential - Single Family
Cooling: Central, Window Unit(s)
Fireplaces: 1
Heating: Central
Home Style: Bungalow
Lot Size: 0.20 Acres
Year Built: 1914
Feature Descriptions
Additional Rooms: Laundry Closet, Loft/Balcony, Separate Guest House
Bed and Bath: 1 or More BR Down, Full Bath Down, Renovated Bathroom
Days on Site: 4
Exterior: Wrought Iron Security Drs, Storage Building, Porch, Patio, Covered Patio, Balcony
Exterior/ Windows: Stone, Storm Window(s), Stucco, Wood Window(s)
Floors/ Ceilings: 9 or more Ft. Ceiling, Part Hardwood, Vinyl/Luxury Vinyl Floor
Interior Equipment: Dishwasher, Disposal, Double Oven, Gas Cooking
Living/ Dining Room: Breakfast Bar, Eat-In Kitchen, Island In Kitchen, Pantry, Separate Dining Room, Separate Living Room, Updated/Renovated Kitchen
Lot: Level, Some Trees
Parking/ Storage: Driveway/Pad, Front-Load Garage, Workshop(s)
Total Rooms: 11
Room Sizes
Primary Bedroom: 13x12
Bedroom 2: 12x10
Bedroom 3: 10x10
Bedroom 4: 16x11
Bedroom 5: 19x16
Dining Area: 17x10
Living room: 16x14
Listed By / Shown By
Listed By
Agency Name: Adaro Realty, Inc.
Shown By
Agent Name: Gary Garland
Agent Phone: Cell: (901) 335-4842
Agency Title: Crye-Leike Real Estate Services

Source: MAAR MLS
Estimate Your Payment
Estimated Payment
$ 1,079.89 per month $954.77 Principal & Interest $0.00 Property Tax (data not provided by mls) $125.13 Homeowner's Insurance
30 S Barksdale St | MLS# 10226829
This single family home located at 30 S Barksdale St, Memphis, TN 38104 is currently listed for sale with an asking price of $429,000. This property was built in 1914 and has 5 bedrooms and 3 full baths. S Barksdale St is located in the THORNTON subdivision. Search THORNTON real estate on www.garygarland.com today.