
BEDS5
BATHS5 full 1 partial
MLS#10227102
STATUSNew Construction
PROPERTY TYPEResidential - Single Family
SUBDIVISIONWILDER PD
NEIGHBORHOODGermantown - South
Property Description
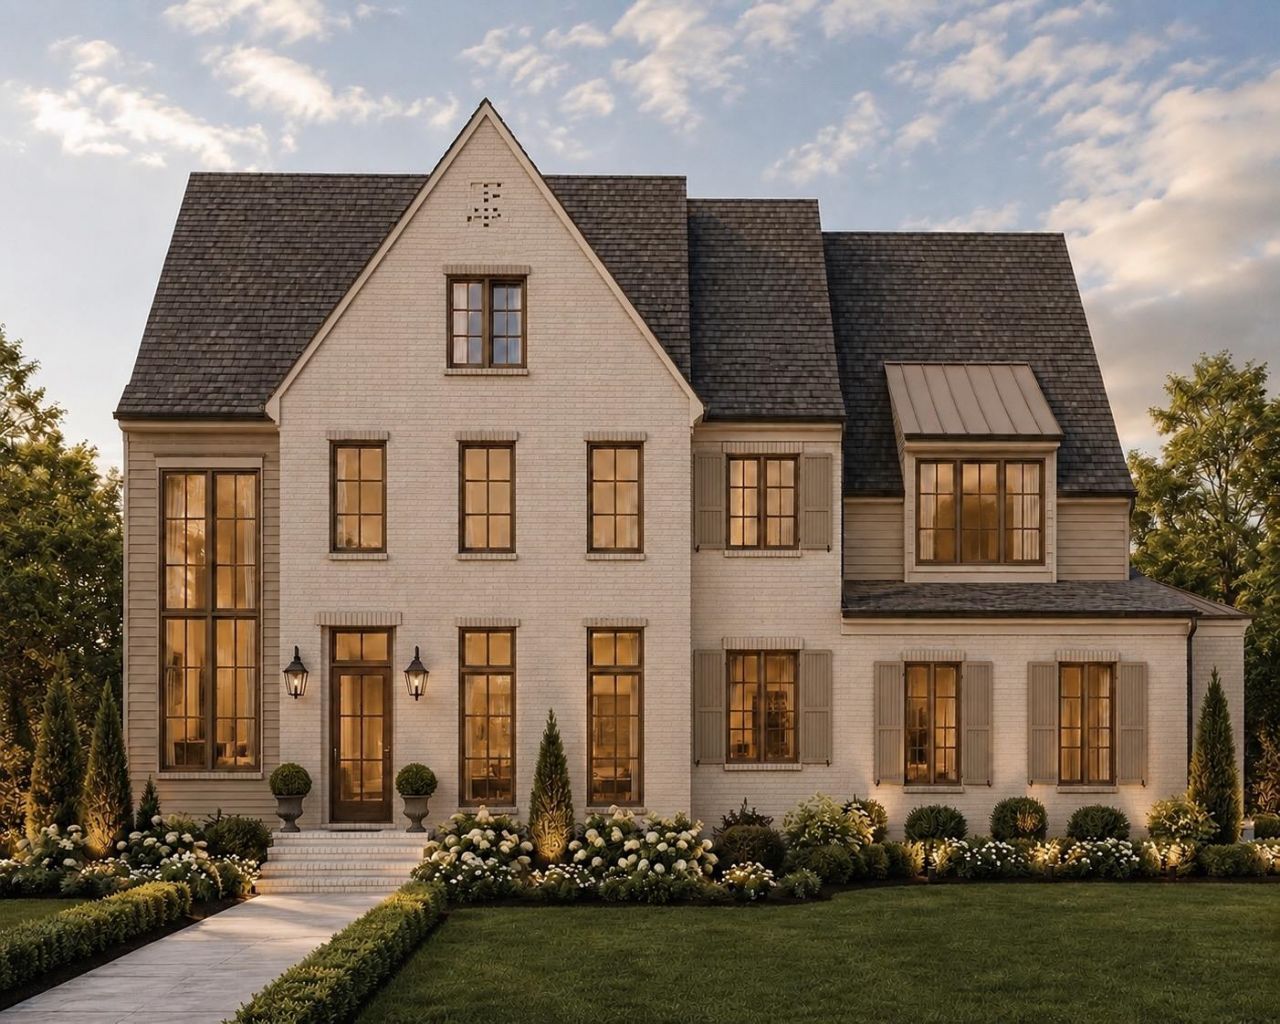
Experience custom luxury in Wilder, one of Germantown's premier & gated communities. Expertly crafted by DKH Builder, Darin Halford, w/ interiors curated by MFernandez Interiors, this exceptional home blends timeless architecture w/ elevated design. A striking 2-story foyer welcomes you w/ soaring ceilings & abundant natural light, creating an unforgettable first impression. An open-concept floor plan seamlessly blends everyday living w/ effortless entertaining- featuring exposed wood beams, designer finishes, & a chef's kitchen w/ a fully appointed scullery. Private primary suite offers a spa-inspired bath & separate walk-in closets. 2nd bedroom w/ en-suite bath located at the main level. 3 additional en-suite bed/baths up w/ a spacious bonus room. Additional highlights include 10 & 12 ft ceilings down, home office, friend's entrance, 3-car garage, & an expansive covered outdoor living area w/ a built-in grill & gas fireplace. Rare opportunity in this coveted Germantown community!
Property Features
Property Type: Residential - Single Family
Cooling: Central
Garage: 3 car attached
Heating: Central
Home Style: Traditional, French
Lot Size: 0.35 Acres
Roof Type: Composition Shingles
Year Built: 2026
Feature Descriptions
Additional Rooms: Laundry Room, Bonus Room, Attic, Storage Room
Bed and Bath: Primary Down, Separate Tub & Shower, Full Bath Down
Exterior: Covered Patio, Well Landscaped Grounds, Storage, Outdoor Kitchen
Exterior/ Windows: Brick Veneer, Double Pane Window(s)
Fireplace: Ventless Gas Fireplace, In Living Room
Floors/ Ceilings: Hardwood Throughout, Tile, Smooth Ceiling
Interior: Walk-In Closet(s), Attic Access, Walk-In Attic
Interior Equipment: Range/Oven, Double Oven, Gas Cooking, Disposal, Dishwasher, Refrigerator
Living/ Dining Room: Separate Living Room, Separate Dining Room, Updated/Renovated Kitchen, Island In Kitchen
Lot: Level, Landscaped, Professionally Landscaped
Master Bath: Double Sinks, Separate Shower, Tile Floor
Neighborhood Amenities: Gated Neighborhood
Parking/ Storage: Storage Room(s), Garage Door Opener(s), Side-Load Garage
Total Rooms: 11
Water/ Sewer: Gas Water Heater
Listed By / Shown By
Listed By
Agency Name: Reid, REALTORS
Shown By
Agent Name: Gary Garland
Agent Phone: Cell: (901) 335-4842
Agency Title: Crye-Leike Real Estate Services

Source: MAAR MLS
Estimate Your Payment
Estimated Payment
$ 3,974.71 per month $3,514.17 Principal & Interest $0.00 Property Tax (data not provided by mls) $460.54 Homeowner's Insurance
3244 Wilder Run Cv | MLS# 10227102
This single family home located at 3244 Wilder Run Cv, Germantown, TN 38138 is currently listed for sale with an asking price of $1,579,000. This property was built in 2026 and has 5 bedrooms and 5 full and 1 partial baths. Wilder Run Cv is located in the WILDER PD subdivision. Search WILDER PD real estate on www.garygarland.com today.