
BEDS3
BATHS2 full
MLS#10227095
STATUSActive
PROPERTY TYPEResidential - Single Family
SUBDIVISIONSPRING VALLEY SEC E
NEIGHBORHOODEgypt Central
Property Description
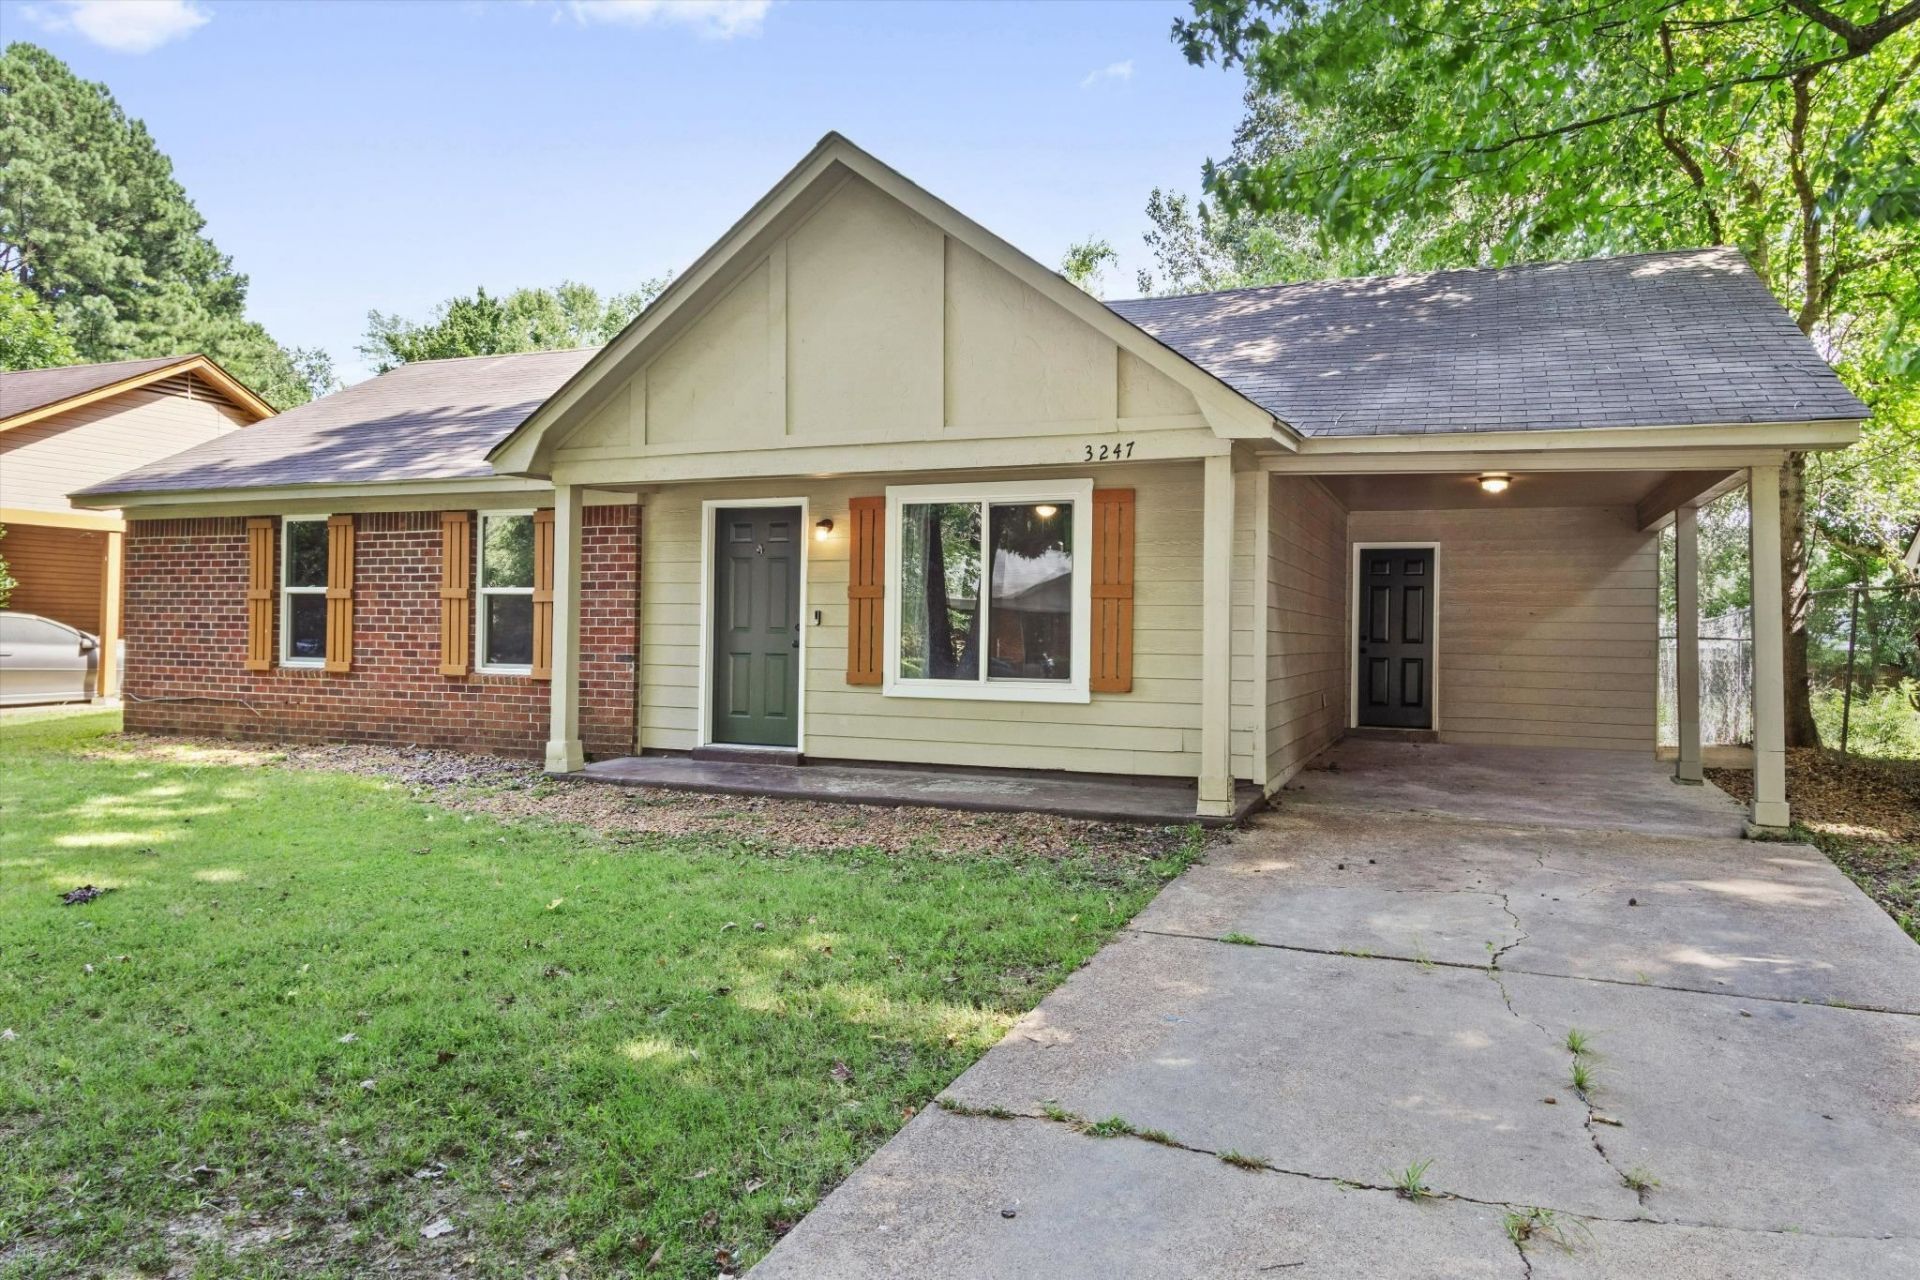
Move-in ready and thoughtfully refreshed from top to bottom, this inviting home offers an easy-living, single-level layout. The open-concept great room features oversized windows, a ceiling fan, and updated flooring that continues into the eat-in kitchen with stainless steel appliances, freshly painted cabinetry, and refreshed flooring. Three bedrooms and two full bathrooms provide comfortable, functional living space. Outside, enjoy a covered patio, fenced backyard, new large storage shed, and separate storage room for added convenience. Major recent improvements include roof work, an approximately two-year-old HVAC system, a new water heater, new windows and doors, extensive plumbing updates, and a whole-house water filtration system?offering added comfort and fewer maintenance concerns for the next owner. Comfortable, updated, and ready to enjoy on a quiet, walkable street, this home is well suited for relaxed evenings, everyday living, and weekend entertaining.
Property Features
Property Type: Residential - Single Family
Cooling: Central
Heating: Central
Home Style: Traditional
Lot Size: 0.16 Acres
Roof Type: Composition Shingles
Year Built: 1989
Feature Descriptions
Bed and Bath: All Bedrooms Down, Full Bath Down, Half Bath Down, Primary Down
Exterior: Wrought Iron Security Drs
Exterior/ Windows: Brick Veneer, Wood/Composition
Floors/ Ceilings: Wood Laminate Floors
Interior: Pull Down Attic Stairs
Interior Equipment: Dishwasher, Range/Oven, Refrigerator, Self Cleaning Oven
Living/ Dining Room: Eat-In Kitchen, Great Room, Separate Dining Room, Separate Living Room, Washer/Dryer Connections
Lot: Level
Master Bath: Separate Shower, Smooth Ceiling, Tile Floor
Parking/ Storage: Driveway/Pad
Total Rooms: 5
Water/ Sewer: Gas Water Heater, Public Water
Room Sizes
Primary Bedroom: 14x13
Bedroom 2: 11×11
Bedroom 3: 10×11
Dining Area: 10×10
Living room: 15×16
Listed By / Shown By
Listed By
Agency Name: Real Estate Agency
Shown By
Agent Name: Gary Garland
Agent Phone: Cell: (901) 335-4842
Agency Title: Crye-Leike Real Estate Services

Source: MAAR MLS
Estimate Your Payment
Estimated Payment
$ 395.21 per month $349.41 Principal & Interest $0.00 Property Tax (data not provided by mls) $45.79 Homeowner's Insurance
3247 Cedar Springs St | MLS# 10227095
This single family home located at 3247 Cedar Springs St, Memphis, TN 38128 is currently listed for sale with an asking price of $157,000. This property was built in 1989 and has 3 bedrooms and 2 full baths. Cedar Springs St is located in the SPRING VALLEY SEC E subdivision. Search SPRING VALLEY SEC E real estate on www.garygarland.com today.