
BEDS4
BATHS2 full 1 partial
MLS#10229602
STATUSActive
PROPERTY TYPEResidential - Single Family
SUBDIVISIONEVERGREEN
NEIGHBORHOODOverton Park
Property Description
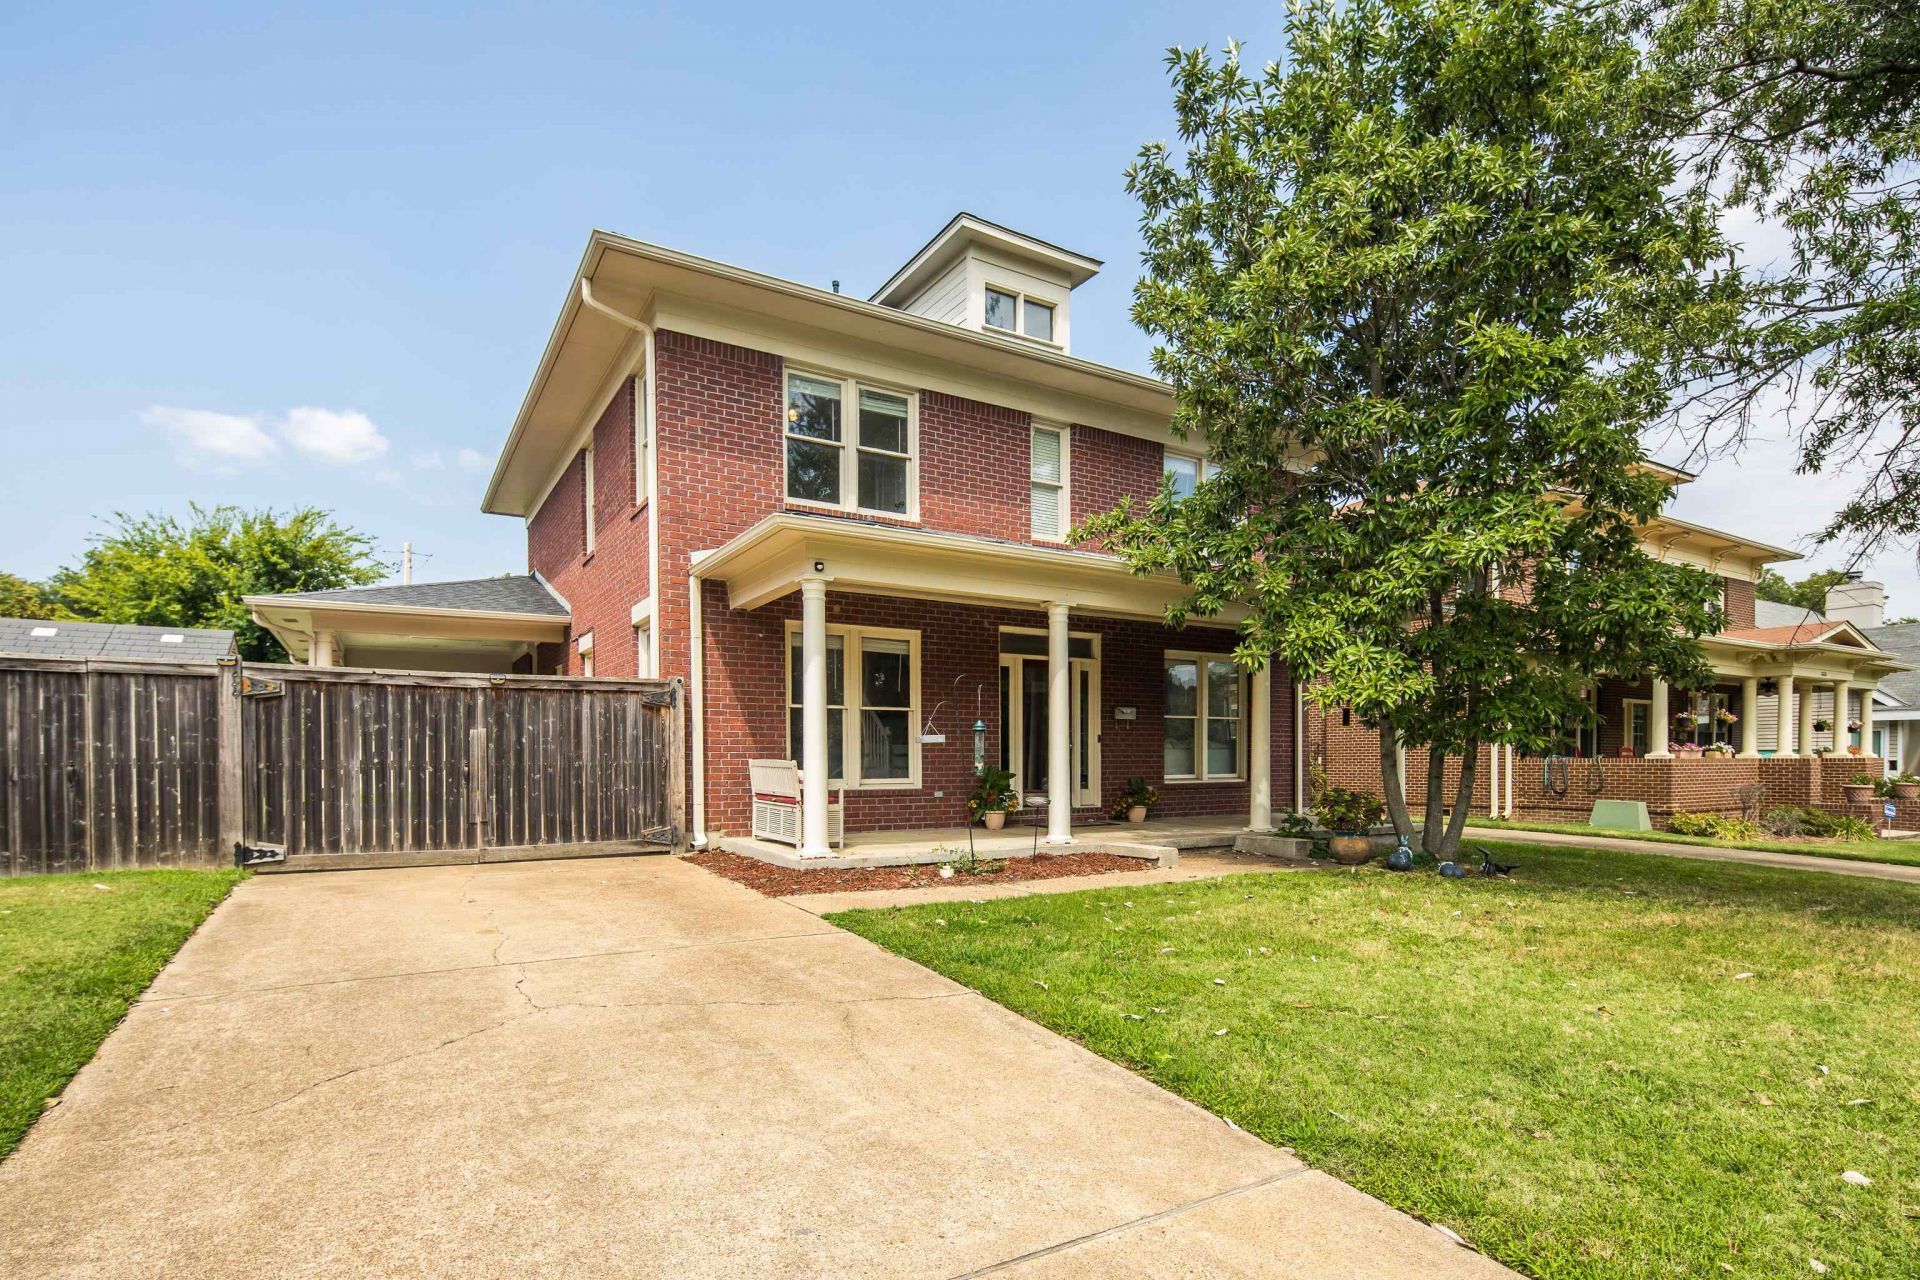
Minutes from Overton Park, Crosstown Concourse, Midtown restaurants, and The Memphis Zoo, this 4 bed, 2.5 bath home features an open main level floorplan with large living spaces and modern finishes while maintaining all the charm. Tons of natural light with 10ft ceilings down & 9ft up. Updated kitchen with stone tops, custom backsplash, island & SS appliances. Multiple living spaces, dining room, breakfast room & sunroom (currently being used as a gym). Hardwood floors. Tons of storage throughout. 4 beds up + 2 full baths. Large primary bed suite with 2 closets & en-suite bath. Enjoy the backyard all year round in the heated, saltwater gunite pool with extended deck, fire-pit and fenced in yard. 16x10 workshop with electricity. Storage shed. Covered carport with gated parking.
Property Features
Property Type: Residential - Single Family
Cooling: 220 Wiring, Ceiling Fan(s), Central
Fenced: Yes
Fireplaces: 1
Heating: Central, Gas
Home Style: Traditional
Lot Size: 0.21 Acres
Roof Type: Composition Shingles
Year Built: 1997
Feature Descriptions
Additional Rooms: Laundry Room, Attic
Bed and Bath: All Bedrooms Up, Primary Up, Double Vanity Bath, Whirlpool(s), Separate Tub & Shower, Half Bath Down
Days on Site: 10
Exterior: Pool Heater, Storage Building, Porch, Covered Patio, Deck, Historic District, Wood Fence
Exterior/ Windows: Brick Veneer, Wood/Composition
Fireplace: Prefabricated, In Den/Great Room, Gas Logs
Flood Insurance Required: No
Floors/ Ceilings: Part Hardwood, Part Carpet, Tile, Smooth Ceiling,9 or more Ft. Ceiling
Interior: Walk-In Closet(s), Pull Down Attic Stairs, Attic Access, Security System, Smoke Detector(s)
Interior Equipment: Range/Oven, Self Cleaning Oven, Cooktop, Dishwasher, Microwave, Refrigerator, Washer, Dryer
Living/ Dining Room: Separate Living Room, Separate Dining Room, Separate Den, Great Room, Updated/Renovated Kitchen, Separate Breakfast Room, Pantry, Island In Kitchen, Washer/Dryer Connections
Lot: Some Trees, Level, Landscaped, Wood Fenced
Master Bath: Double Sinks, Separate Shower, Tile Floor, Whirlpool Tub
Master Bedroom: Level 2,Walk-In Closet, Full Bath, Smooth Ceiling, Carpet
Parking/ Storage: Driveway/Pad, Storage Room(s)
Pool: In Ground
Security: yes
Swimming Pool: Yes
Total Rooms: 8
Water/ Sewer: Public Sewer, Public Water
Room Sizes
Primary Bedroom: 18x14
Bedroom 2: 15x11
Bedroom 3: 12x11
Bedroom 4: 12x10
Dining Area: 16x11
Den/ Great Room: 16x13
Kitchen: 18x14
Living room: 17x16
Listed By / Shown By
Listed By
Agency Name: The Firm
Agency Phone: 901-459-8922
Shown By
Agent Name: Gary Garland
Agent Phone: Cell: (901) 335-4842
Agency Title: Crye-Leike Real Estate Services

Source: MAAR MLS
Estimate Your Payment
Estimated Payment
$ 1,447.41 per month $1,279.70 Principal & Interest $0.00 Property Tax (data not provided by mls) $167.71 Homeowner's Insurance
327 N Avalon St | MLS# 10229602
This single family home located at 327 N Avalon St, Memphis, TN 38112 is currently listed for sale with an asking price of $575,000. This property was built in 1997 and has 4 bedrooms and 2 full and 1 partial baths. N Avalon St is located in the EVERGREEN subdivision. Search EVERGREEN real estate on www.garygarland.com today.