
BEDS6
BATHS4 full 2 partial
MLS#10230289
STATUSActive
PROPERTY TYPEResidential - Single Family
SUBDIVISIONEVERGREEN
NEIGHBORHOODOverton Park
Property Description
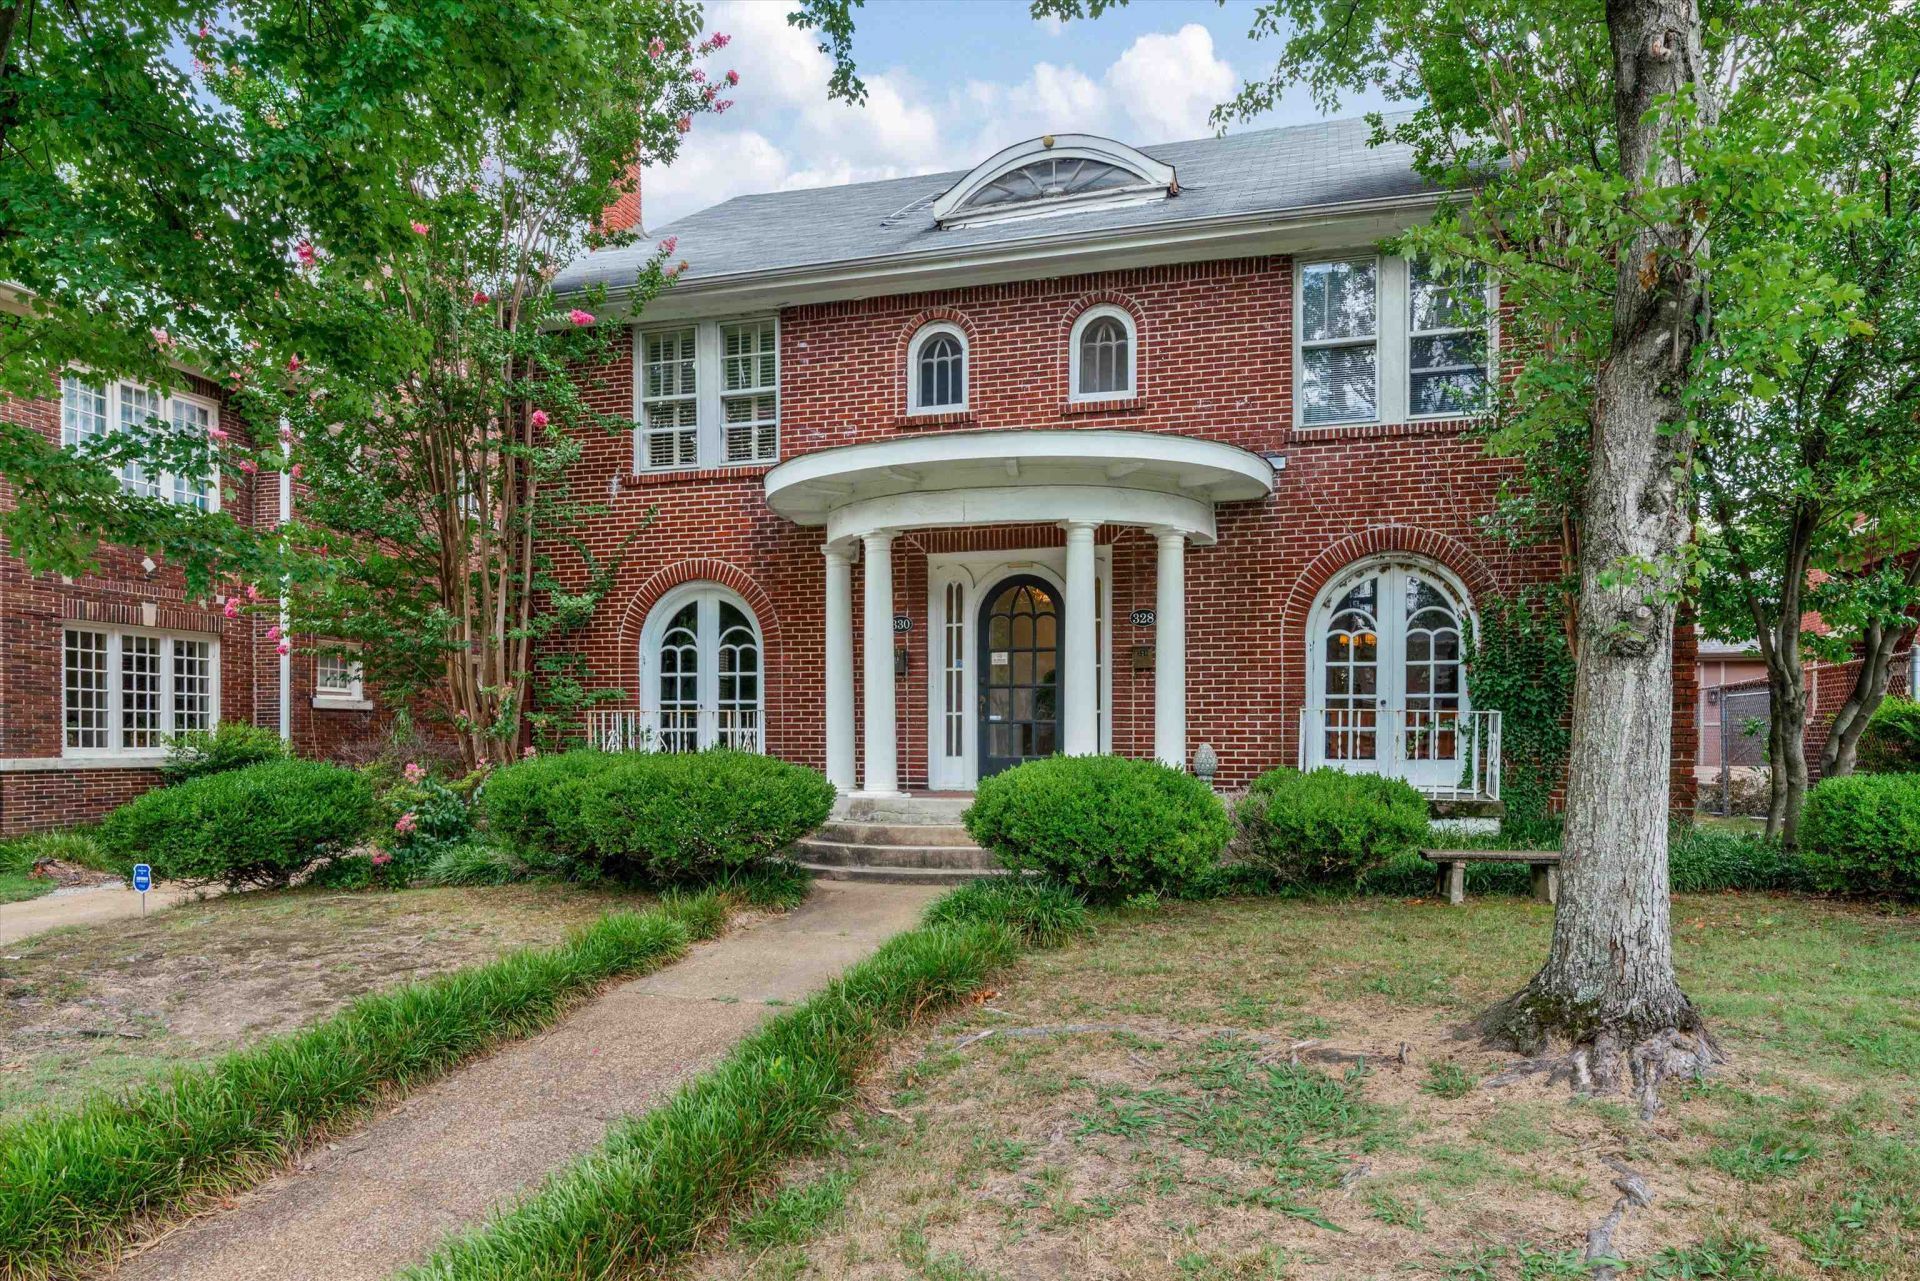
Great Midtown duplex just a block from Overton Park! Each side offers 3 bedrooms and 2.5 bath with hardwood floors downstairs, spacious living areas and plenty of charm. Both units have their own kitchen and laundry area plus generous sized bedrooms upstairs. Large living rooms and dining rooms perfect for entertaining. This is perfect for an investor or someone looking to live on lone side and rent out the other. Plenty of parking in the back and a covered patio area. Convenient to Overton Park, Memphis Zoo, Rhodes College and all that Midtown has to offer. New Roof 1 year old, HVAC 4 & 9 yers old, 2 tankless water heaters 1 year old. New Sump pump in basement.
Property Features
Property Type: Residential - Single Family
Cooling: Central
Fireplaces: 2
Heating: Gas
Home Style: Colonial, Other (See Remarks)
Lot Size: 0.21 Acres
Roof Type: Composition Shingles
Year Built: 1926
Feature Descriptions
Additional Rooms: Laundry Closet, Entry Hall, Attic, Other (See Remarks)
Bed and Bath: All Bedrooms Up, Primary Up, Two Primaries, Split Bedroom Plan, Half Bath Down
Exterior: Porch, Patio, Covered Patio
Exterior/ Windows: Brick Veneer, Wood/Composition, Wood Window(s), Other (See Remarks)
Fireplace: Masonry, Decorative Only, In Living Room
Flood Insurance Required: No
Floors/ Ceilings: Part Hardwood, Part Carpet, Tile, Sprayed Ceiling, Other (See REMARKS)
Interior: All Window Treatments, Pull Down Attic Stairs, Other (See REMARKS)
Interior Equipment: Range/Oven, Dishwasher
Living/ Dining Room: Separate Living Room, Separate Dining Room, Updated/Renovated Kitchen, Eat-In Kitchen, W/D Connection in Kitchen
Lot: Some Trees, Level, Landscaped
Master Bath: Separate Shower, Tile Floor
Parking/ Storage: Driveway/Pad, Other (See REMARKS)
Total Rooms: 12
Water/ Sewer: 2+ Water Heaters, Public Sewer, Public Water, Tankless Water Heater
Room Sizes
Primary Bedroom: 16x16
Bedroom 2: 14x13
Bedroom 3: 14x14
Bedroom 4: 14x14
Bedroom 5: 14x13
Dining Area: 17x14
Kitchen: 11x11
Breakfast Room: 10x10
Living room: 16x16
Listed By / Shown By
Listed By
Agency Name: Enterprise, REALTORS
Agency Phone: 901-867-1000
Shown By
Agent Name: Gary Garland
Agent Phone: Cell: (901) 335-4842
Agency Title: Crye-Leike Real Estate Services

Source: MAAR MLS
Estimate Your Payment
Estimated Payment
$ 1,082.16 per month $956.77 Principal & Interest $0.00 Property Tax (data not provided by mls) $125.39 Homeowner's Insurance
328 N Mclean Blvd | MLS# 10230289
This single family home located at 328 N Mclean Blvd, Memphis, TN 38112 is currently listed for sale with an asking price of $429,900. This property was built in 1926 and has 6 bedrooms and 4 full and 2 partial baths. N Mclean Blvd is located in the EVERGREEN subdivision. Search EVERGREEN real estate on www.garygarland.com today.