
BEDS4
BATHS4 full
MLS#10226860
STATUSActive
PROPERTY TYPEResidential - Single Family
SUBDIVISIONFAIRWAYS (THE) PH7
NEIGHBORHOODWindyke-Southwind
Property Description
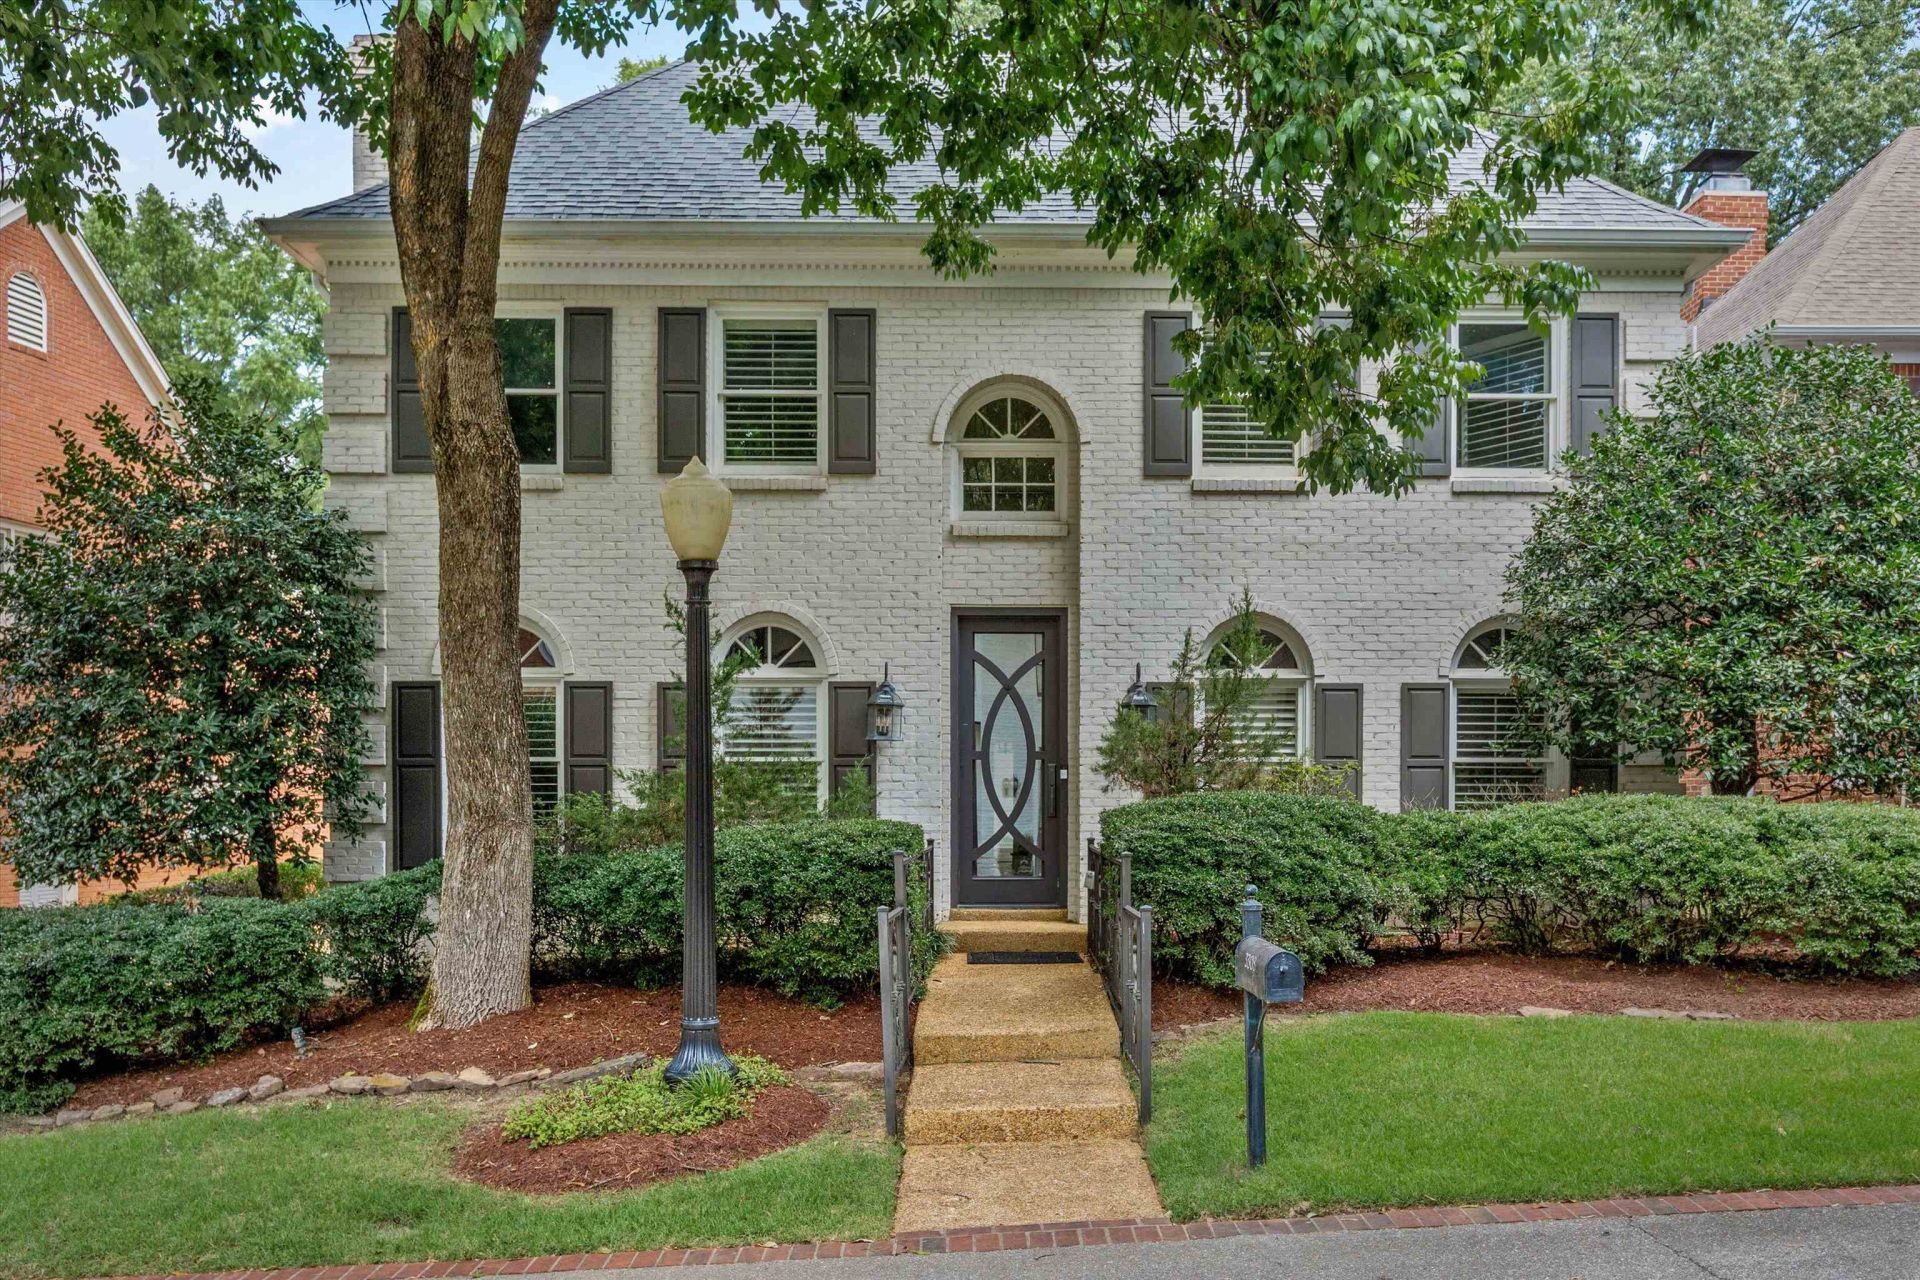
Stunning 4BR/4BA in Gated Southwind, Fairways community. Welcome to 3308 Gallery Drive, Memphis, TN 38125! This beautifully updated brick home offers approx. 3,235 sq ft with room to expand finished space. Nestled in the prestigious guard-gated Southwind community near TPC Southwind golf course. Enjoy an open-concept floor plan, renovated kitchen, spacious living areas, and four full baths. The primary suite is a private retreat. Solid construction, 2-car garage, and a private lot complete this move-in-ready residence. Southwind delivers security, upscale living, and convenient access to shopping, dining, and major roadways. Perfect for families or professionals seeking quality and location. Don't miss this rare opportunity in one of Memphis's premier neighborhoods!
Property Features
Property Type: Residential - Single Family
Cooling: 220 Wiring, Ceiling Fan(s), Central, Dual System
Fenced: Yes
Fireplaces: 1
Garage: 2 car attached
Heating: Central, Dual System, Gas
Home Style: Traditional
Lot Size: 0.14 Acres
Roof Type: Composition Shingles
Year Built: 1988
Feature Descriptions
Additional Rooms: Entry Hall, Laundry Room, Sun Room
Bed and Bath: 1 or More BR Down, Double Vanity Bath, Luxury Primary Bath, Primary Down, Renovated Bathroom, Separate Tub & Shower, Whirlpool(s)
Days on Site: 4
Exterior: Patio, Guarded Gate
Exterior/ Windows: Brick Veneer, Double Pane Window(s), Wood Window(s), Wood/Composition
Fireplace: Gas Logs, Gas Starter, In Living Room, Prefabricated
Floors/ Ceilings: 9 or more Ft. Ceiling, Part Hardwood, Smooth Ceiling, Tile, Wall to Wall Carpet
Interior: Walk-In Closet(s), Security System, Smoke Detector(s)
Interior Equipment: Cable Available, Cooktop, Dishwasher, Disposal, Double Oven
Living/ Dining Room: Eat-In Kitchen, Island In Kitchen, Pantry, Separate Dining Room, Separate Living Room, Washer/Dryer Connections
Lot: Landscaped, Level, Some Trees, Wood Fenced
Neighborhood Amenities: Gated Neighborhood, Golf Course
Parking/ Storage: Back-Load Garage, Garage Door Opener(s)
Security: yes
Total Rooms: 8
Water/ Sewer: Public Sewer, Public Water
Room Sizes
Primary Bedroom: 19x17
Bedroom 2: 15x13
Bedroom 3: 16x18
Bedroom 4: 13x16
Dining Area: 16x13
Kitchen: 16x12
Breakfast Room: 8x10
Living room: 18x16
Listed By / Shown By
Listed By
Agency Name: Marx-Bensdorf, REALTORS
Shown By
Agent Name: Gary Garland
Agent Phone: Cell: (901) 335-4842
Agency Title: Crye-Leike Real Estate Services

Source: MAAR MLS
Estimate Your Payment
Estimated Payment
$ 1,256.10 per month $1,110.56 Principal & Interest $0.00 Property Tax (data not provided by mls) $145.54 Homeowner's Insurance
3308 Gallery Dr | MLS# 10226860
This single family home located at 3308 Gallery Dr, Memphis, TN 38125 is currently listed for sale with an asking price of $499,000. This property was built in 1988 and has 4 bedrooms and 4 full baths. Gallery Dr is located in the FAIRWAYS (THE) PH7 subdivision. Search FAIRWAYS (THE) PH7 real estate on www.garygarland.com today.