
BEDS3
BATHS2 full
MLS#10229868
STATUSActive
PROPERTY TYPEResidential - Single Family
SUBDIVISIONWILLIAMSBURG PARK BLK C
NEIGHBORHOODRaleigh - Southeast
Property Description
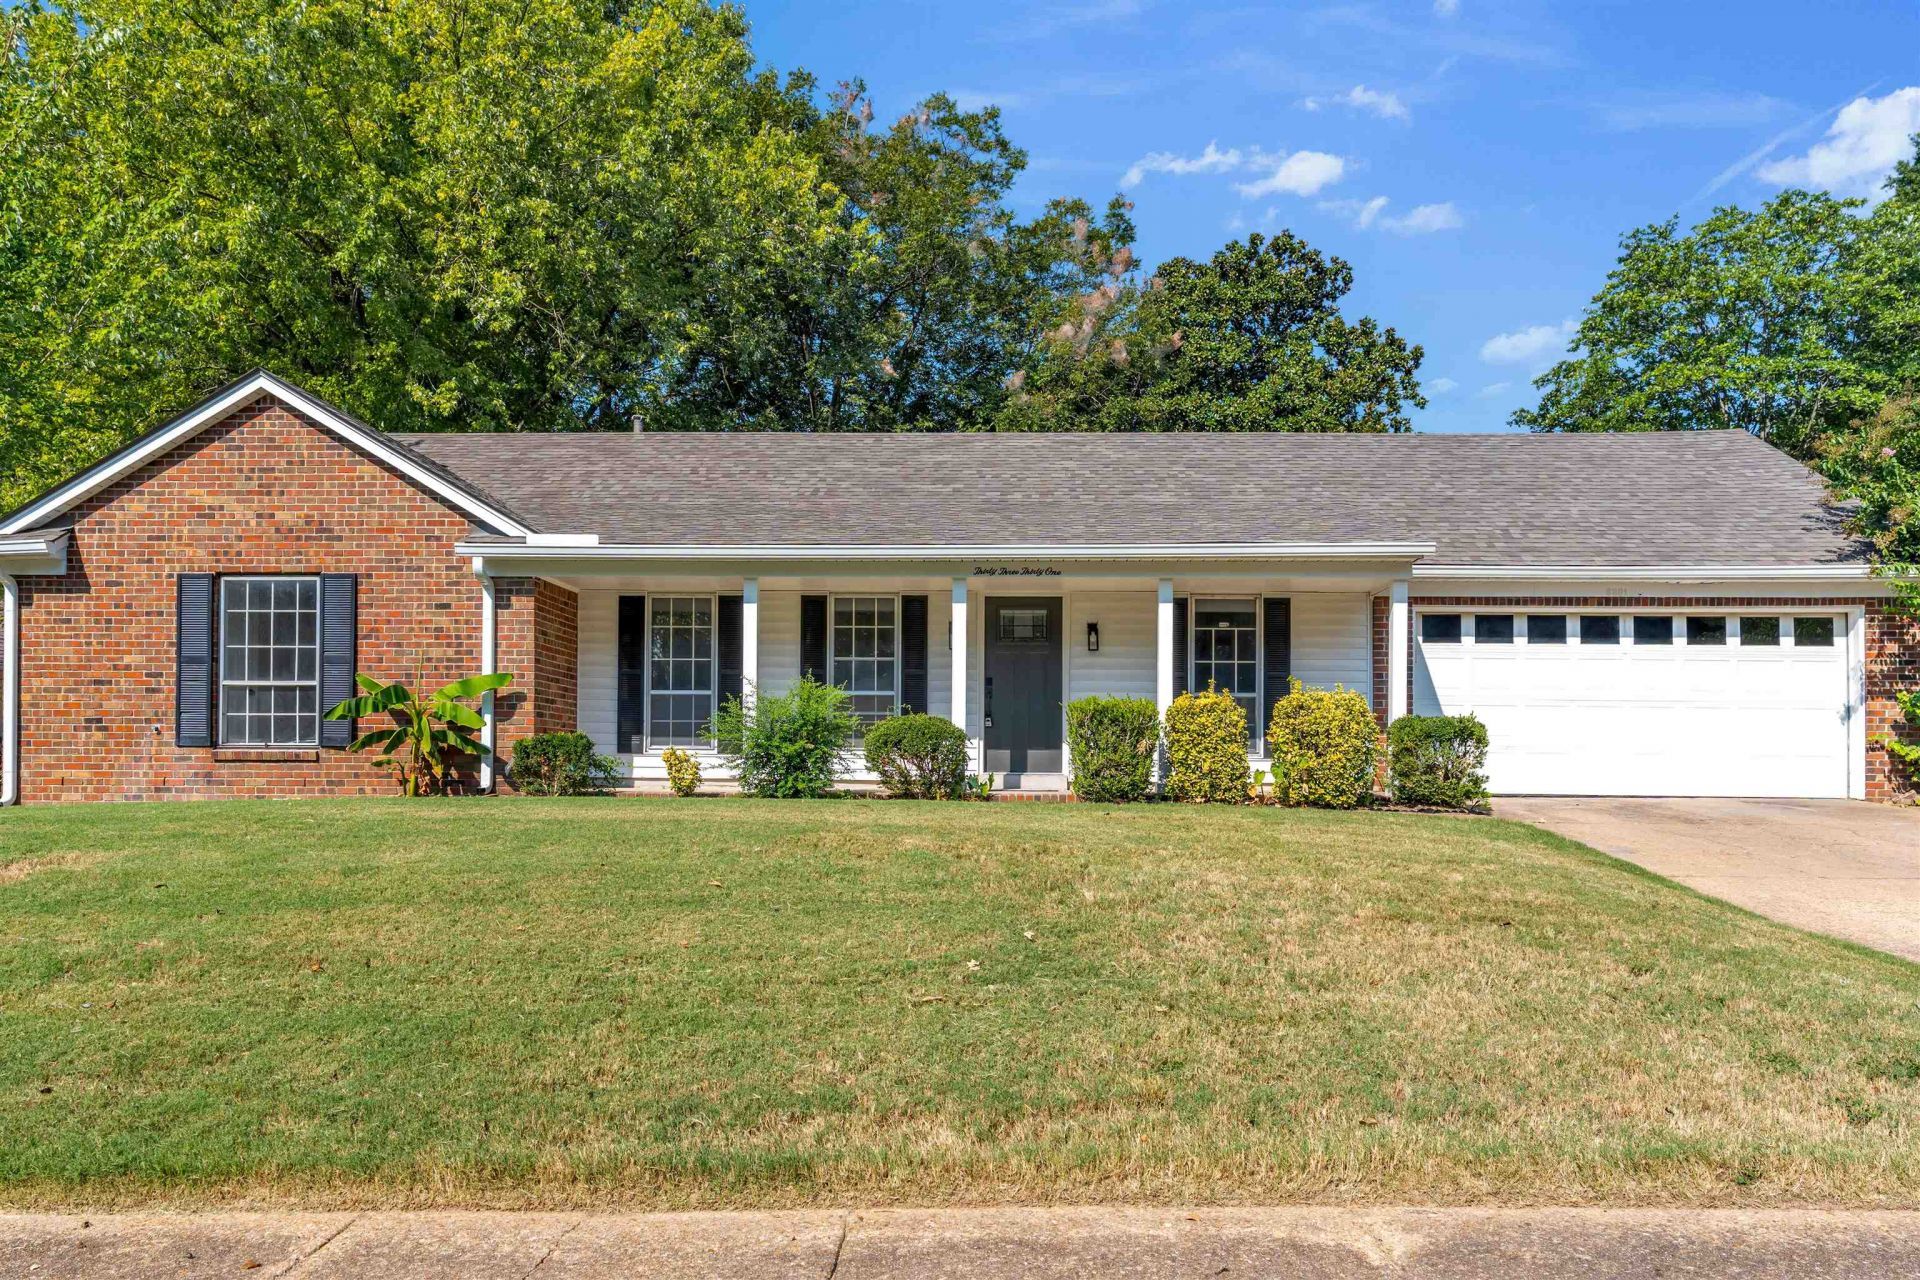
Welcome to 3331 Bluemont Dr in Memphis' Raleigh neighborhood. This move-in-ready 3-bedroom, 2-bath home offers about 1,800 sq. ft. and a flexible floor plan on a quarter-acre lot. Inside you'll find a formal living room, great room, separate dining room, and an eat-in kitchen?plenty of space for everyday living and entertaining. Recent renovations include new flooring, cabinets and countertops, interior and exterior paint, updated tubs and showers, and all new fixtures and hardware. The roof is only one year old, so major updates are already done. A refreshed home with room to spread out?schedule your showing today.
Property Features
Property Type: Residential - Single Family
Cooling: Ceiling Fan(s), Central, Other (See REMARKS)
Fenced: Yes
Fireplaces: 1
Garage: 2 car attached
Heating: Central, Gas, Other (See REMARKS)
Home Style: Traditional
Lot Size: 0.25 Acres
Year Built: 1972
Feature Descriptions
Bed and Bath: All Bedrooms Down, Primary Down, Renovated Bathroom, Full Bath Down, Other (See Remarks), Vinyl/Luxury Vinyl Floor
Days on Site: 7
Exterior: Patio, Chain Fence, Sidewalks, Other (See REMARKS)
Exterior/ Windows: Brick Veneer, Vinyl Siding, Aluminum Window(s), Storm Window(s), Other (See Remarks)
Floors/ Ceilings: Vinyl/Luxury Vinyl Floor, Sprayed Ceiling, Other (See REMARKS)
Living/ Dining Room: Separate Living Room, Separate Dining Room, Separate Den, Updated/Renovated Kitchen, Eat-In Kitchen, Pantry, Washer/Dryer Connections, Other (See Remarks), Vinyl/Luxury Vinyl Floor
Lot: Some Trees, Chain Fenced, Other (See Remarks)
Parking/ Storage: Driveway/Pad, Storage Room(s), Garage Door Opener(s), Front-Load Garage, Other (See REMARKS)
Total Rooms: 8
Listed By / Shown By
Listed By
Agency Name: SimpliHOM
Agency Phone: 855-856-9466
Shown By
Agent Name: Gary Garland
Agent Phone: Cell: (901) 335-4842
Agency Title: Crye-Leike Real Estate Services

Source: MAAR MLS
Estimate Your Payment
Estimated Payment
$ 629.31 per month $556.39 Principal & Interest $0.00 Property Tax (data not provided by mls) $72.92 Homeowner's Insurance
3331 Bluemont Dr | MLS# 10229868
This single family home located at 3331 Bluemont Dr, Memphis, TN 38134 is currently listed for sale with an asking price of $250,000. This property was built in 1972 and has 3 bedrooms and 2 full baths. Bluemont Dr is located in the WILLIAMSBURG PARK BLK C subdivision. Search WILLIAMSBURG PARK BLK C real estate on www.garygarland.com today.