
BEDS4
BATHS3 full 1 partial
MLS#10230110
STATUSActive
PROPERTY TYPEResidential - Single Family
SUBDIVISIONDLUGACH CENTRAL
NEIGHBORHOODChickasaw Gardens
Property Description
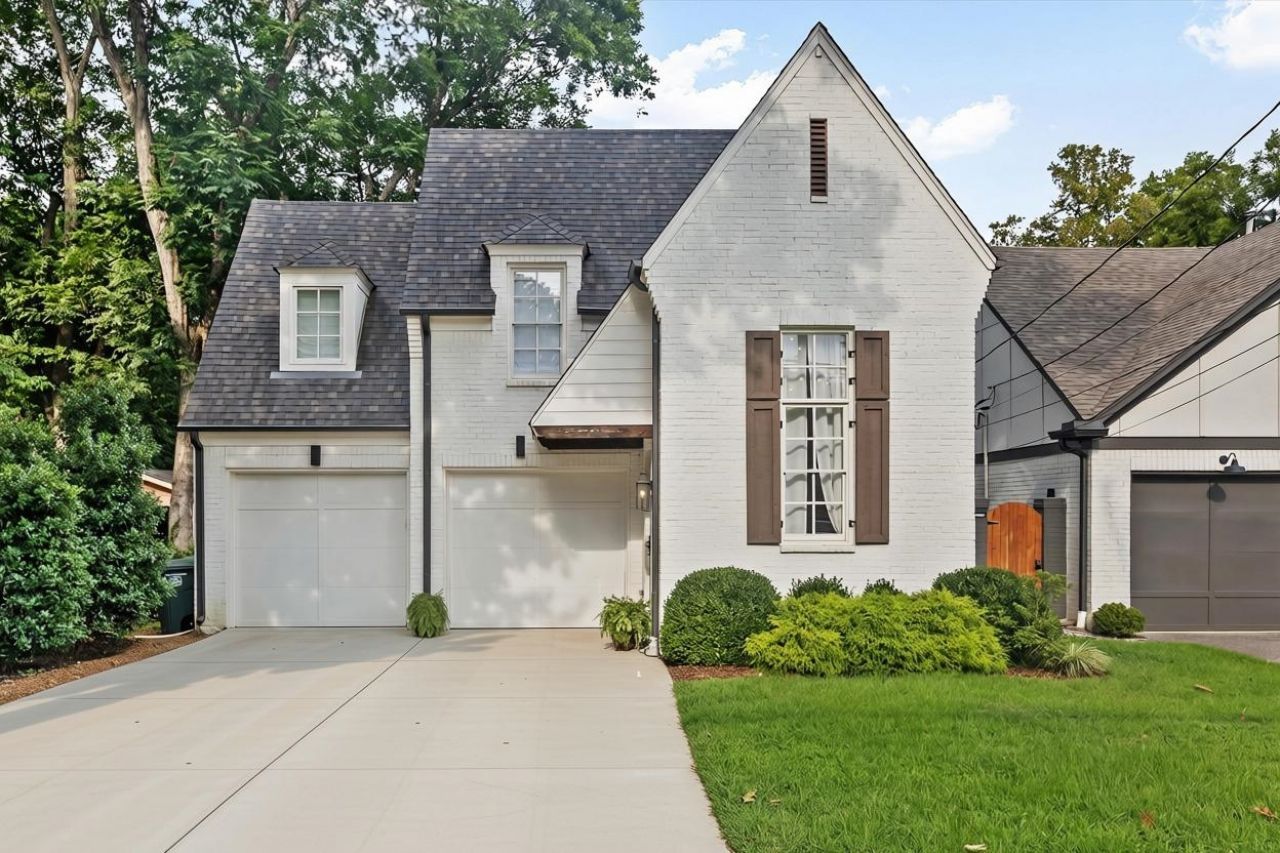
Rare Opportunity! Built in 2019 but looks and feels BRAND NEW! Over 3000sf but can't tell from the street. 9ft smooth ceilings, hardwood throughout the entire house, Screened Porch, Quartz and Stainless Kitchen with 5 Burner Gas Range, Microwave, 28 Cabinets, 12 soft-close drawers, Pantry and large island that opens to 18x16 Hearth Room w/gas log FP! Dining Room overlooks Screened Porch and rear grounds ? perfect for a Chocolate Lab or kids! Primary w/12ft ceilings DOWN w/SHOWER ROOM! 3 More Bedrooms, 2 Baths, and Playroom UP ? Seller added Hardwood up! Home has a 2-car garage, storage room, and a laundry room with cubbies. Fenced yard with plenty of play area. Right across from Chickasaw Gardens and 2 miles from Campus School and the University of Memphis! Showing start Saturday and Open House 2 to 330 on Sunday
Property Features
Property Type: Residential - Single Family
Cooling: 220 Wiring, Ceiling Fan(s), Central
Fenced: Yes
Fireplaces: 1
Garage: 2 car attached
Heating: Central, Gas
Home Style: Traditional
Lot Size: 0.13 Acres
Roof Type: Composition Shingles
Year Built: 2018
Feature Descriptions
Additional Rooms: Attic, Entry Hall, Laundry Room, Play Room, Storage Room
Bed and Bath: 1 or More BR Down, Double Vanity Bath, Full Bath Down, Half Bath Down, Luxury Primary Bath, Primary Down, Renovated Bathroom, Separate Tub & Shower, Vaulted/Coffered Primary
Days on Site: 2
Exterior: Wrought Iron Security Drs, Screen Porch, Wood Fence
Exterior/ Windows: Brick Veneer, Double Pane Window(s)
Fireplace: Gas Logs, Gas Starter, In Den/Great Room, Masonry, Vented Gas Fireplace
Flood Insurance Required: No
Floors/ Ceilings: 9 or more Ft. Ceiling, Hardwood Throughout, Smooth Ceiling, Tile, Two Story Foyer
Interior: All Window Treatments, Walk-In Closet(s), Pull Down Attic Stairs, Security System, Smoke Detector(s)
Interior Equipment: Cable Wired, Dishwasher, Disposal, Double Oven, Gas Cooking, Microwave, Range/Oven, Refrigerator, Self Cleaning Oven
Living/ Dining Room: Eat-In Kitchen, Great Room, Island In Kitchen, Pantry, Separate Dining Room, Updated/Renovated Kitchen
Lot: Level, Professionally Landscaped, Some Trees, Wood Fenced
Master Bath: Double Sinks, Separate Shower, Smooth Ceiling, Tile Floor
Parking/ Storage: Front-Load Garage, Gate Clickers
Security: yes
Total Rooms: 8
Water/ Sewer: Gas Water Heater, Public Sewer, Public Water
Room Sizes
Primary Bedroom: 16x14
Bedroom 2: 12x12
Bedroom 3: 17x12
Bedroom 4: 16x12
Dining Area: 17x11
Den/ Great Room: 18x16
Kitchen: 18x12
Bonus Room: 16x12
Listed By / Shown By
Listed By
Agency Name: Marx-Bensdorf, REALTORS
Agency Phone: 901-682-1868
Shown By
Agent Name: Gary Garland
Agent Phone: Cell: (901) 335-4842
Agency Title: Crye-Leike Real Estate Services

Source: MAAR MLS
Estimate Your Payment
Estimated Payment
$ 1,507.82 per month $1,333.11 Principal & Interest $0.00 Property Tax (data not provided by mls) $174.71 Homeowner's Insurance
339 Haynes St | MLS# 10230110
This single family home located at 339 Haynes St, Memphis, TN 38111 is currently listed for sale with an asking price of $599,000. This property was built in 2018 and has 4 bedrooms and 3 full and 1 partial baths. Haynes St is located in the DLUGACH CENTRAL subdivision. Search DLUGACH CENTRAL real estate on www.garygarland.com today.