
BEDS3
BATHS2 full
MLS#10226899
STATUSActive
PROPERTY TYPEResidential - Single Family
SUBDIVISIONThe Hills of Pickwick
NEIGHBORHOODHardin County
Property Description
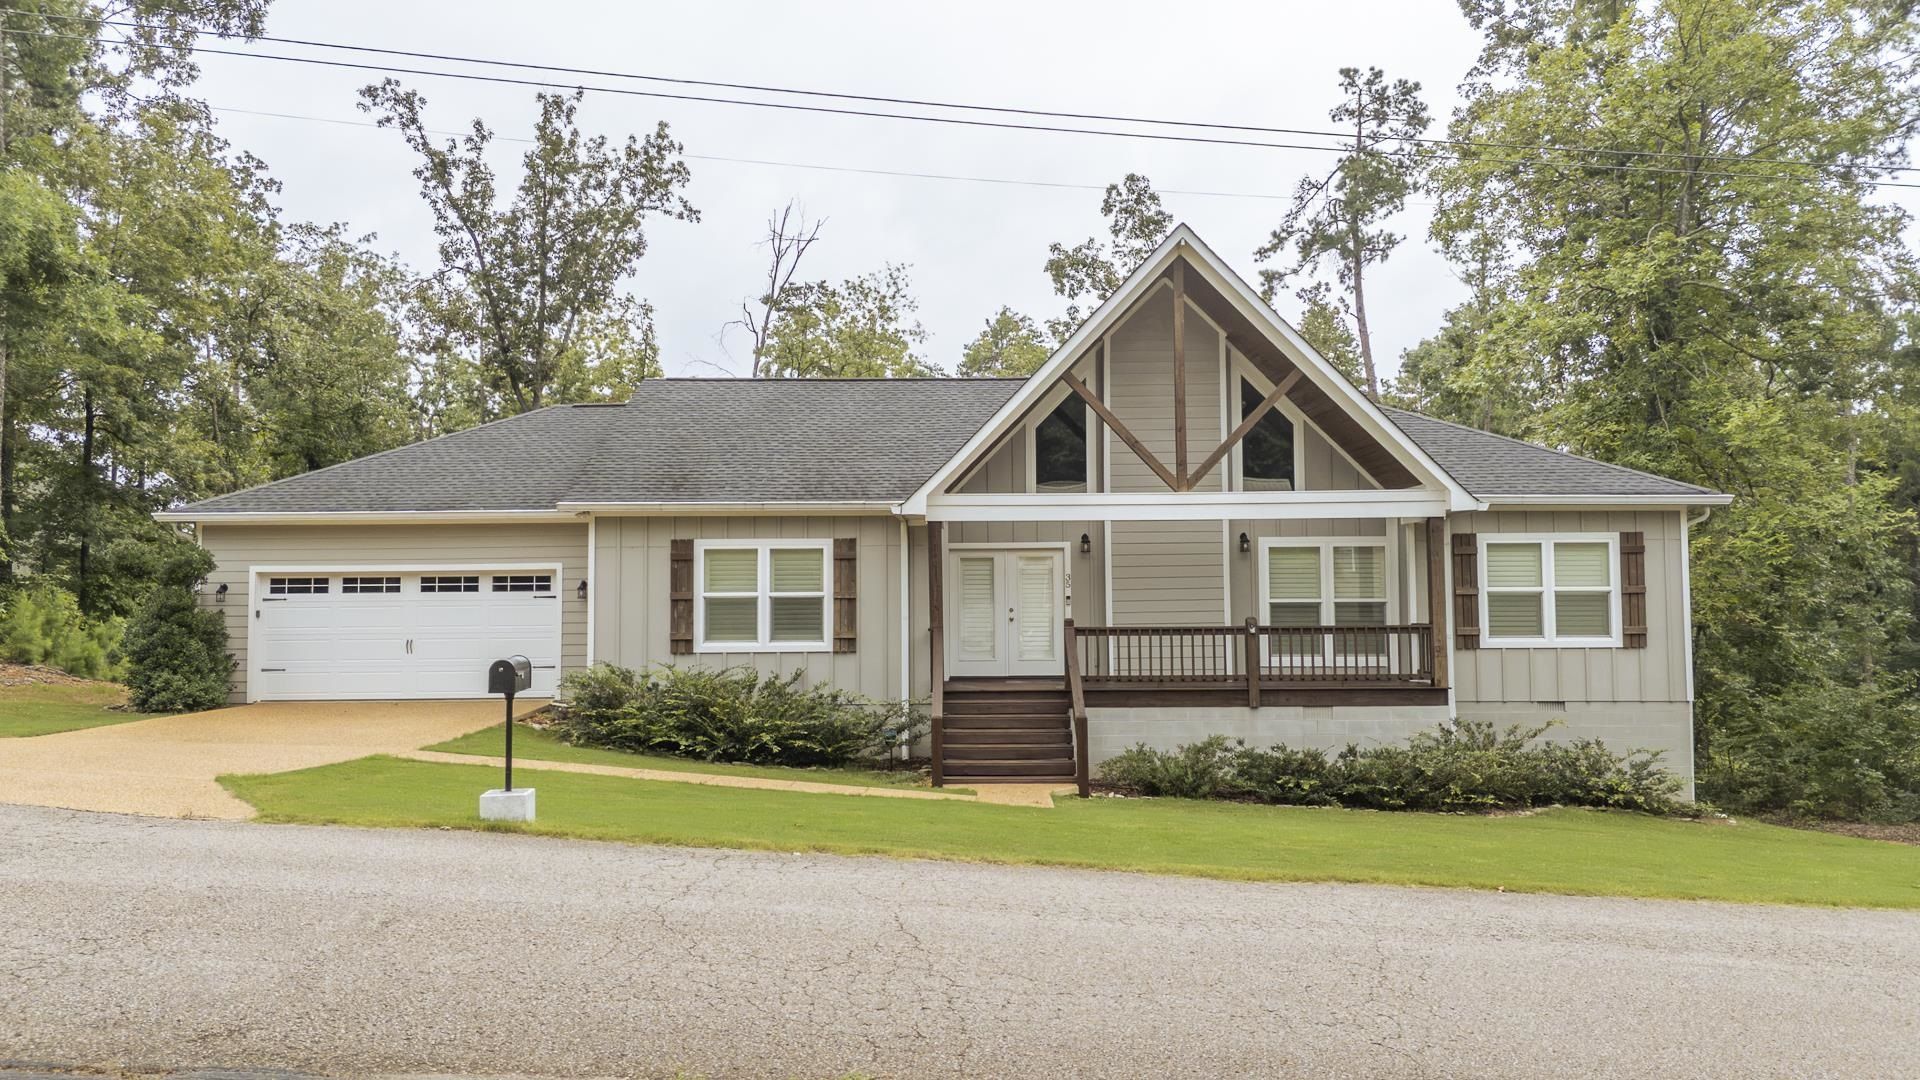
An absolutely beautiful home located in The Hills of Pickwick community. The home features 3 bedrooms and 2 baths with a garage big enough for your bass boat and Jon boat. The home features an open living space with great room and kitchen as one. The great room has a gas fireplace and in the kitchen there are granite counter tops with Bosch multi fuel range, Bosch vent hood and Bosch dishwasher. There is Luxury Vinyl and tile floors throughout the home. The main bath has double vanities, a walk-in shower, and walk-in closet. There is a large laundry room, screened-in porch, and the windows have plantation shutters.
Property Features
Property Type: Residential - Single Family
Cooling: 220 Wiring, Ceiling Fan(s), Central, Common Cooling S
Fenced: Yes
Fireplaces: 1
Garage: 2 car attached
Heating: Central
Home Style: Ranch
Year Built: 2020
Feature Descriptions
Additional Rooms: Laundry Room
Bed and Bath: 1 or More BR Down, Double Vanity Bath, Luxury Primary Bath, Primary Down, Separate Tub & Shower, Split Bedroom Plan
Days on Site: 3
Exterior: Porch, Screen Porch, Deck
Exterior/ Windows: Double Pane Window(s), Vinyl Windows, Wood/Composition
Floors/ Ceilings: 9 or more Ft. Ceiling, Smooth Ceiling, Tile, Vinyl/Luxury Vinyl Floor, Wood Laminate Floors
Interior: All Window Treatments, Smoke Detector(s)
Interior Equipment: Dishwasher, Disposal, Dryer, Gas Cooking, Microwave, Range/Oven, Refrigerator, Self Cleaning Oven, Washer
Living/ Dining Room: Eat-In Kitchen, Great Room, Island In Kitchen, Pantry, Updated/Renovated Kitchen, Vinyl/Luxury Vinyl Floor
Lot: Chain Fenced, Level, Professionally Landscaped
Master Bath: Double Sinks, Separate Shower, Smooth Ceiling, Tile Floor
Parking/ Storage: Driveway/Pad, Front-Load Garage, Garage Door Opener(s)
Pool: Neighborhood
Total Rooms: 7
Room Sizes
Primary Bedroom: 17x15
Bedroom 2: 12x13
Bedroom 3: 12x13
Den/ Great Room: 25x16
Kitchen: 24x11
Listed By / Shown By
Listed By
Agency Name: Justin Johnson Realty
Shown By
Agent Name: Gary Garland
Agent Phone: Cell: (901) 335-4842
Agency Title: Crye-Leike Real Estate Services

Source: MAAR MLS
Estimate Your Payment
Estimated Payment
$ 954.03 per month $843.49 Principal & Interest $0.00 Property Tax (data not provided by mls) $110.54 Homeowner's Insurance
35 Rolling Hills Ln | MLS# 10226899
This single family home located at 35 Rolling Hills Ln, Counce, TN 38326 is currently listed for sale with an asking price of $379,000. This property was built in 2020 and has 3 bedrooms and 2 full baths. Rolling Hills Ln is located in the The Hills of Pickwick subdivision. Search The Hills Of Pickwick real estate on www.garygarland.com today.