
BEDS3
BATHS2 full
MLS#10229671
STATUSActive
PROPERTY TYPEResidential - Single Family
SUBDIVISIONRiver Acres Estates
NEIGHBORHOODHardin County
Property Description
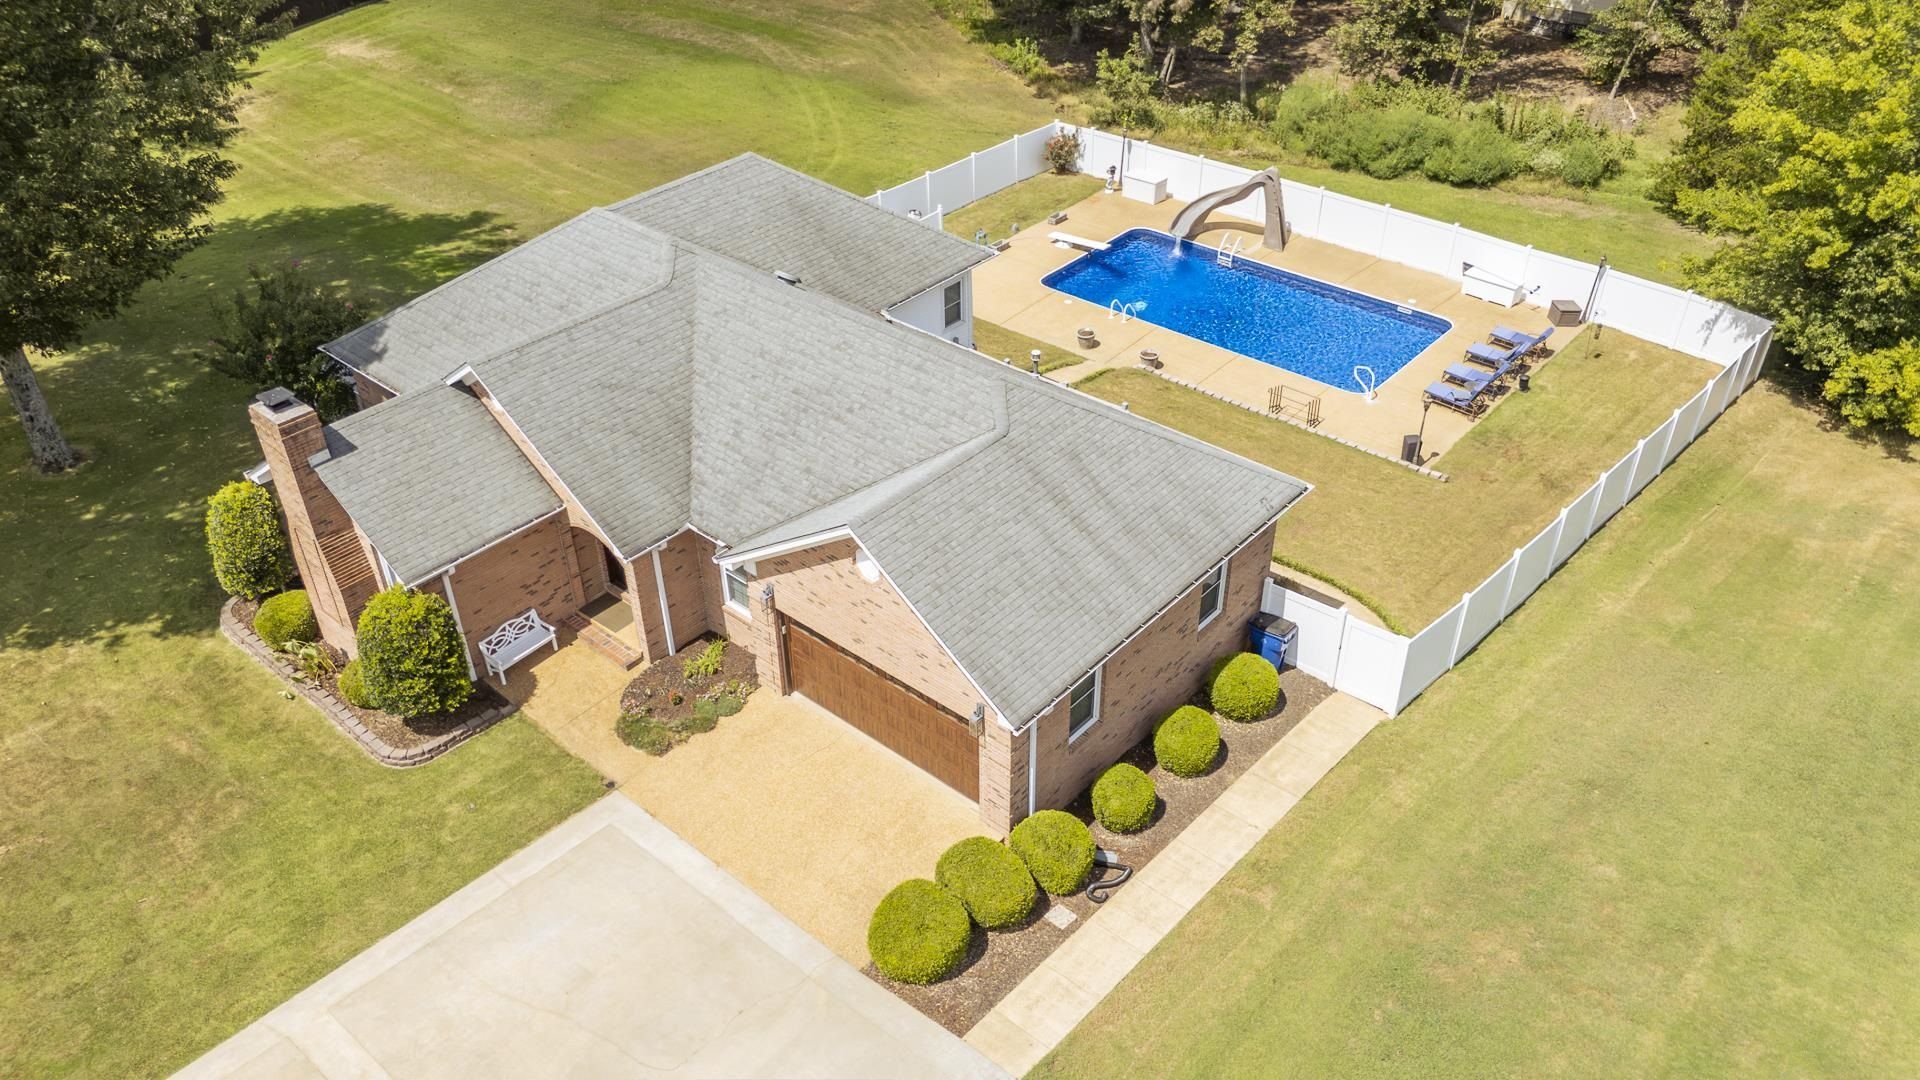
This beautiful 3-bedroom, 2-bath brick home is filled with custom features and thoughtful upgrades throughout! The custom kitchen offers plenty of space for cooking and entertaining, while the updated bathrooms feature heated floors and heated toilet seats. The spacious primary suite includes a private bath with a walk-in shower and separate tub. Step outside to enjoy the covered rear porch overlooking the swimming pool?perfect for relaxing or entertaining. Additional features include a garage and an extra lot, providing even more outdoor space. A unique property with features you don't find every day!
Property Features
Property Type: Residential - Single Family
Cooling: Central
Fireplaces: 1
Garage: 2 car attached
Heating: Central
Home Style: Traditional
Lot Size: 1.00 Acres
Roof Type: Composition Shingles
Year Built: 1992
Feature Descriptions
Additional Rooms: Laundry Room
Bed and Bath: All Bedrooms Down, Primary Down, Luxury Primary Bath, Double Vanity Bath, Separate Tub & Shower
Days on Site: 11
Exterior: Porch, Covered Patio, Deck
Exterior/ Windows: Brick Veneer
Fireplace: In Living Room
Floors/ Ceilings: Part Hardwood, Tile, Heated Floor
Interior: Walk-In Closet(s)
Interior Equipment: Cooktop, Gas Cooking, Dishwasher, Microwave, Refrigerator, Other (See REMARKS)
Living/ Dining Room: Separate Living Room, Updated/Renovated Kitchen, Eat-In Kitchen
Lot: Level, Landscaped
Master Bath: Double Sinks, Separate Shower, Tile Floor
Master Bedroom: Level 1,Walk-In Closet, Full Bath, Hardwood Floor
Parking/ Storage: Driveway/Pad, Front-Load Garage
Pool: In Ground
Swimming Pool: Yes
Total Rooms: 8
Water/ Sewer: Public Sewer, Public Water
Listed By / Shown By
Listed By
Agency Name: Tiffany Jones Realty Group
Agency Phone: 731-438-3011
Shown By
Agent Name: Gary Garland
Agent Phone: Cell: (901) 335-4842
Agency Title: Crye-Leike Real Estate Services

Source: MAAR MLS
Estimate Your Payment
Estimated Payment
$ 1,107.33 per month $979.03 Principal & Interest $0.00 Property Tax (data not provided by mls) $128.30 Homeowner's Insurance
350 Yeiser Dr | MLS# 10229671
This single family home located at 350 Yeiser Dr, Savannah, TN 38372 is currently listed for sale with an asking price of $439,900. This property was built in 1992 and has 3 bedrooms and 2 full baths. Yeiser Dr is located in the River Acres Estates subdivision. Search River Acres Estates real estate on www.garygarland.com today.