
BEDS3
BATHS2 full
MLS#10230230
STATUSActive
PROPERTY TYPEResidential - Single Family
SUBDIVISIONBARTLETT ESTATES SEC D-3
NEIGHBORHOODBartlett - West
Property Description
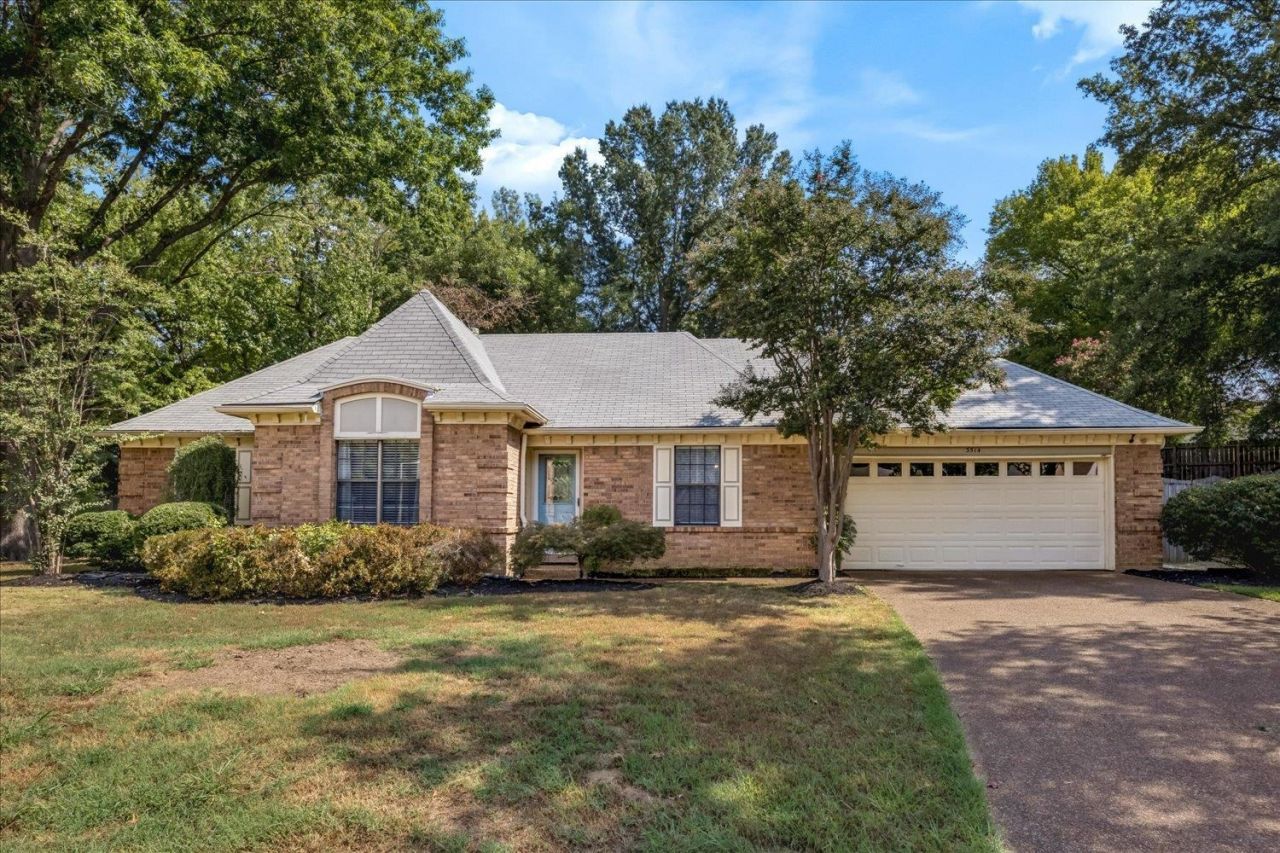
Welcome to this beautifully maintained 3-bedroom, 2-bathroom home offering 1,870 square feet of comfortable, well-designed living space. The inviting layout features a spacious great room, separate dining room, breakfast room & separate laundry room, providing plenty of space for both everyday living and entertaining. The kitchen is equipped with stainless steel appliances and flows easily into the breakfast area and living spaces. Throughout the home, updated fixtures and lighting add a fresh, modern touch. The spacious primary suite features a private bath with a double-sink vanity, large walk-in shower, and relaxing Jacuzzi tub. The front bathroom has also been recently renovated. Step outside to enjoy the fenced backyard and large patio?perfect for outdoor entertaining, relaxing, or enjoying time with family and friends. With its functional floor plan, thoughtful updates, and inviting outdoor space, this Bartlett home is ready to welcome its next owners!
Property Features
Property Type: Residential - Single Family
Cooling: Ceiling Fan(s), Central
Fenced: Yes
Fireplaces: 1
Garage: 2 car attached
Heating: Central, Gas
Home Style: Traditional
Lot Size: 0.40 Acres
Year Built: 1984
Feature Descriptions
Additional Rooms: Laundry Room
Bed and Bath: All Bedrooms Down, Jacuzzi, Primary Down, Separate Tub & Shower
Exterior: Patio, Wood Fence
Exterior/ Windows: Brick Veneer
Fireplace: In Living Room
Floors/ Ceilings: Part Carpet, Tile, Wood Laminate Floors
Interior: Walk-In Closet(s), Pull Down Attic Stairs
Interior Equipment: Dishwasher, Disposal, Microwave, Range/Oven
Living/ Dining Room: Great Room, Pantry, Separate Breakfast Room, Separate Dining Room
Lot: Some Trees, Wood Fenced
Master Bath: Double Sinks, Separate Shower, Tile Floor, Whirlpool Tub
Parking/ Storage: Front-Load Garage, Garage Door Opener(s)
Total Rooms: 7
Water/ Sewer: Public Sewer, Public Water
Listed By / Shown By
Listed By
Agency Name: Keller Williams
Agency Phone: 901-261-7900
Shown By
Agent Name: Gary Garland
Agent Phone: Cell: (901) 335-4842
Agency Title: Crye-Leike Real Estate Services

Source: MAAR MLS
Estimate Your Payment
Estimated Payment
$ 704.83 per month $623.16 Principal & Interest $0.00 Property Tax (data not provided by mls) $81.67 Homeowner's Insurance
3514 Countryhill Dr | MLS# 10230230
This single family home located at 3514 Countryhill Dr, Bartlett, TN 38135 is currently listed for sale with an asking price of $280,000. This property was built in 1984 and has 3 bedrooms and 2 full baths. Countryhill Dr is located in the BARTLETT ESTATES SEC D-3 subdivision. Search BARTLETT ESTATES SEC D-3 real estate on www.garygarland.com today.