
BEDS4
BATHS2 full 1 partial
MLS#10233412
STATUSActive
PROPERTY TYPEResidential - Single Family
SUBDIVISIONHIGH POINT TERRACE
NEIGHBORHOODGalloway Gardens
Property Description
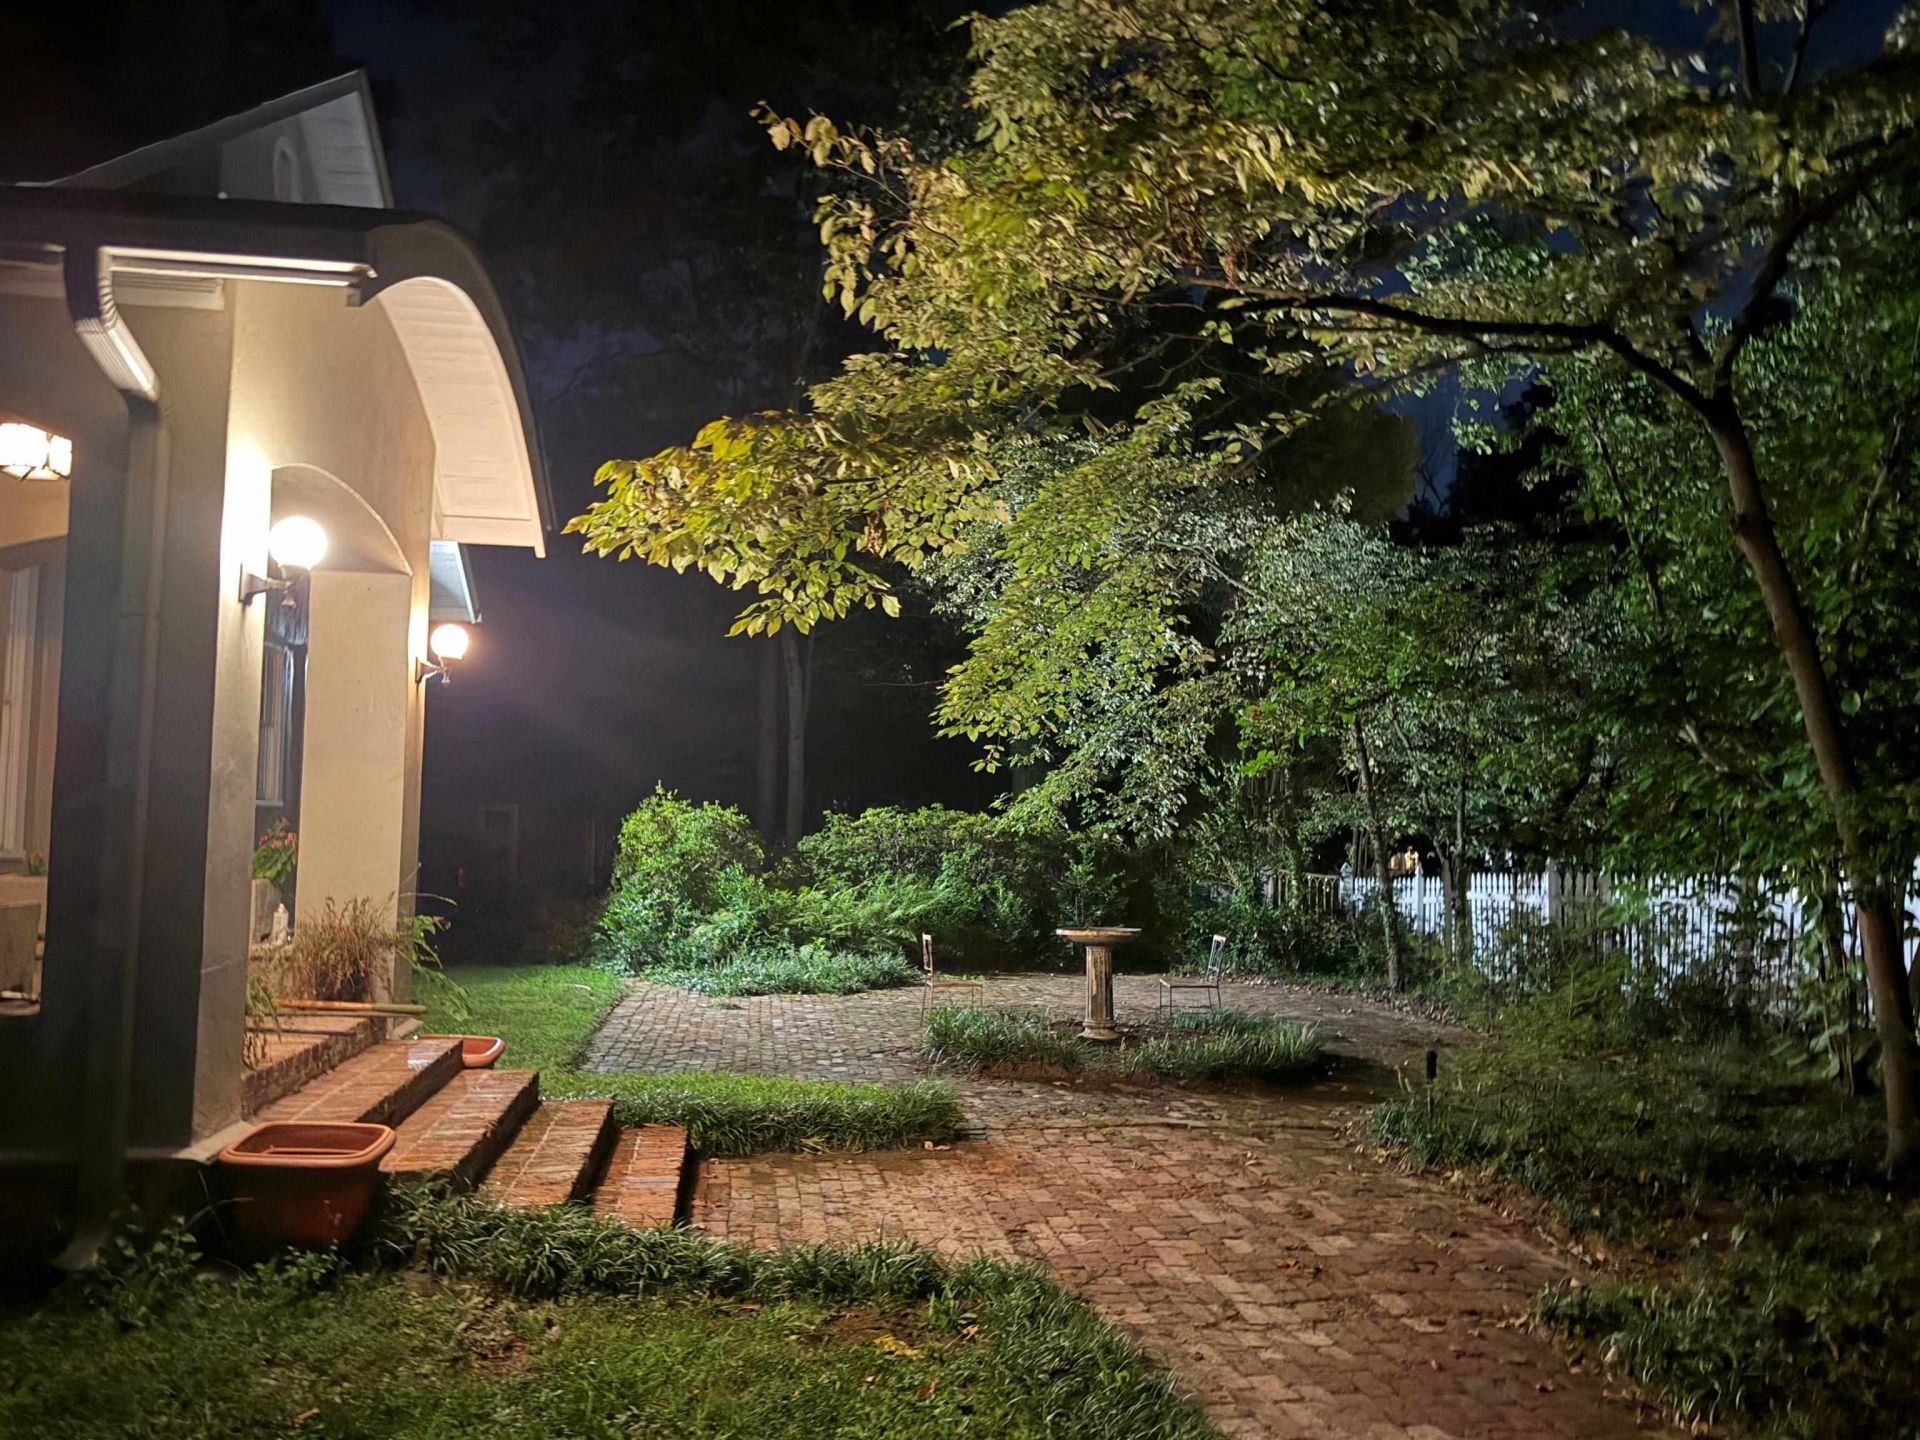
Built circa 1923, this house is one of the oldest in High Point Terrace and is essentially a Midtown house, with all the charm and quirks of same, in west East Memphis. It has oak floors, 9' ceilings, wide window and door casings and headers, plaster walls and ceilings and, even still, radiators. The house is on an almost half acre white picket-fenced lot w/ mature trees, azaleas, dogwoods, crepe myrtles, and ferns. The bathrooms have been completely redone, but the biggest change is that the original DR is now the kitchen. That gives you a 15' x 39' semi-open concept family living space w/ FP and 9' island. Original design elements are not only retained but expanded, such as the new range alcove arch that is identical to the one between the kitchen and LR. To sum up, this is a 100 year old 2900', 4-2.5 homew/ all the flavor of Midtown but spiced up w/ a layout for modern family living.
Property Features
Property Type: Residential - Single Family
Cooling: Central
Fenced: Yes
Fireplaces: 1
Garage: 2 car attached
Heating: Central, Radiator
Home Style: Traditional
Lot Size: 0.50 Acres
Year Built: 1922
Feature Descriptions
Bed and Bath: 1 or More BR Down, Double Vanity Bath, Full Bath Down, Half Bath Down, Primary Down, Renovated Bathroom
Exterior: Patio, Wood Fence
Exterior/ Windows: Wood Window(s)
Floors/ Ceilings: Hardwood Throughout, Tile
Interior Equipment: Dishwasher, Disposal, Range/Oven, Refrigerator
Living/ Dining Room: LR/DR Combination, Updated/Renovated Kitchen
Lot: Corner, Some Trees
Master Bath: Tile Floor
Parking/ Storage: Driveway/Pad, Front-Load Garage
Total Rooms: 7
Room Sizes
Primary Bedroom: 16x16
Bedroom 2: 10x15
Bedroom 3: 11x15
Bedroom 4: 12x12
Dining Area: 10x13
Kitchen: 13x15
Living room: 15x23
Listed By / Shown By
Listed By
Agency Name: KAIZEN Realty, LLC
Agency Phone: 901-221-4041
Shown By
Agent Name: Gary Garland
Agent Phone: Cell: (901) 335-4842
Agency Title: Crye-Leike Real Estate Services

Source: MAAR MLS
Estimate Your Payment
Estimated Payment
$ 1,256.10 per month $1,110.56 Principal & Interest $0.00 Property Tax (data not provided by mls) $145.54 Homeowner's Insurance
3520 Oakley Ave | MLS# 10233412
This single family home located at 3520 Oakley Ave, Memphis, TN 38111 is currently listed for sale with an asking price of $499,000. This property was built in 1922 and has 4 bedrooms and 2 full and 1 partial baths. Oakley Ave is located in the HIGH POINT TERRACE subdivision. Search HIGH POINT TERRACE real estate on www.garygarland.com today.