
BEDS3
BATHS2 full
MLS#10229763
STATUSPending
PROPERTY TYPEResidential - Single Family
SUBDIVISIONRALEIGH HILLS BLK E
NEIGHBORHOODRaleigh-Singleton
Property Description
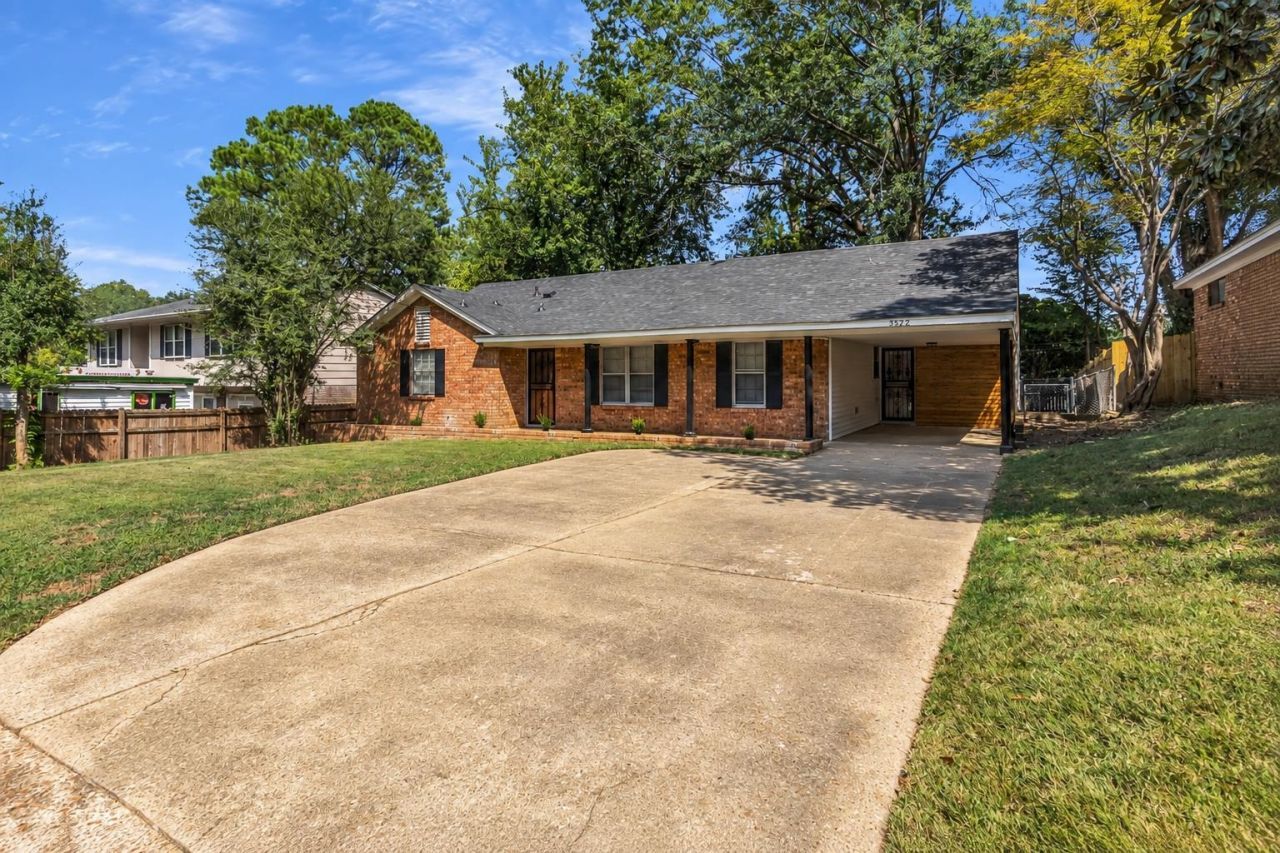
Curated Design. Classic Charm. Move-In Ready. NEW ROOF (2026) | THOUGHTFULLY REIMAGINED | REFINISHED ORIGINAL HARDWOODS *Some photos are virtually staged to illustrated possible furniture placement* Thoughtfully reimagined 3BR/2BA brick ranch blending classic Memphis charm with modern style. Refinished original hardwood floors, fresh paint, updated lighting create a warm, inviting living space. The custom-inspired kitchen features warm green cabinetry, chevron butcher block countertops, a farmhouse sink, brass fixtures, and SS appliances. The bathrooms are a true standout, showcasing tilework, modern vanities, designer-inspired fixtures, and thoughtfully curated finishes that elevate the home's design. Enjoy added peace of mind with a NEW Water Heater (2026), updated electrical fixtures, and refrigerator and range included. The spacious backyard offers endless potential to create your own garden, entertaining space, or private retreat. Home warranty available with acceptable offer.
Property Features
Property Type: Residential - Single Family
Cooling: Central
Fenced: Yes
Fireplaces: 1
Heating: Central
Home Style: Ranch
Lot Size: 0.20 Acres
Year Built: 1968
Feature Descriptions
Bed and Bath: Renovated Bathroom
Days on Site: 8
Exterior: Wrought Iron Security Drs, Porch
Exterior/ Windows: Brick Veneer, Aluminum Window(s)
Floors/ Ceilings: Part Hardwood, Tile, Marble/Terrazzo
Living/ Dining Room: Separate Den, LR/DR Combination, Updated/Renovated Kitchen, Eat-In Kitchen, Washer/Dryer Connections
Lot: Some Trees, Chain Fenced
Parking/ Storage: Driveway/Pad
Total Rooms: 6
Listed By / Shown By
Listed By
Agency Name: C21 Patterson & Assoc. Real Es
Agency Phone: 901-701-1064
Shown By
Agent Name: Gary Garland
Agent Phone: Cell: (901) 335-4842
Agency Title: Crye-Leike Real Estate Services

Source: MAAR MLS
Estimate Your Payment
Estimated Payment
$ 503.19 per month $444.89 Principal & Interest $0.00 Property Tax (data not provided by mls) $58.30 Homeowner's Insurance
3522 Hanna Dr | MLS# 10229763
This single family home located at 3522 Hanna Dr, Memphis, TN 38128 is currently listed for sale with an asking price of $199,900. This property was built in 1968 and has 3 bedrooms and 2 full baths. Hanna Dr is located in the RALEIGH HILLS BLK E subdivision. Search RALEIGH HILLS BLK E real estate on www.garygarland.com today.