
BEDS2
BATHS1 full
MLS#10229873
STATUSActive
PROPERTY TYPEResidential - Single Family
SUBDIVISIONE O BAILEY BLK 9
NEIGHBORHOODKingsbury
Property Description
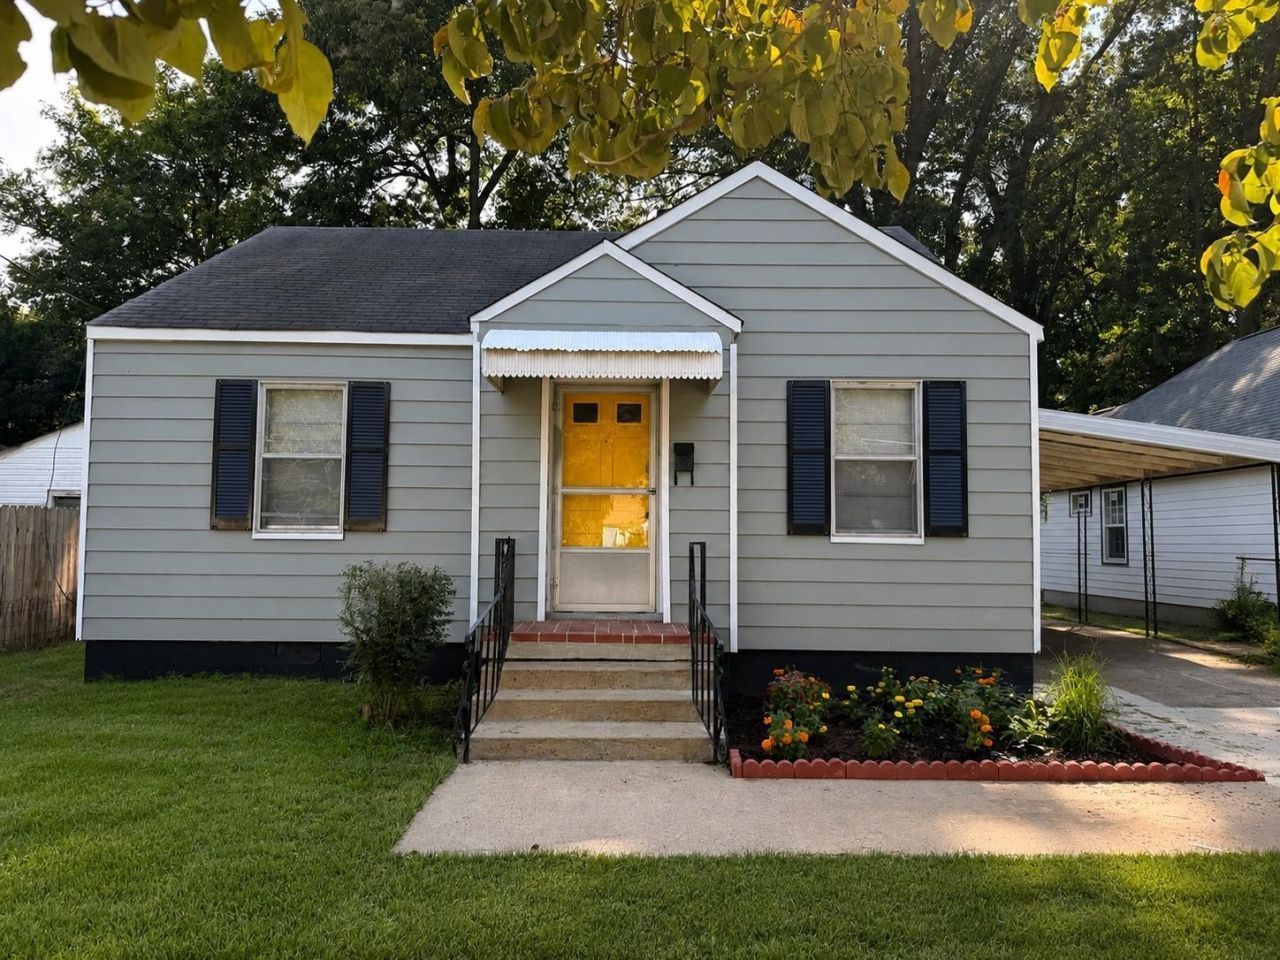
Absolutely adorable fully renovated cutie!! Renovated charm + a huge workshop = a rare find! This 2-bedroom, 1-bath classic cottage has been refreshed from top to bottom with a fully renovated kitchen and bath, refinished hardwood floors, and fresh interior and exterior paint. Gorgeous natural light highlights the warm hardwood floors and creates bright, inviting spaces throughout. Outside, enjoy the spacious deck and fully fenced backyard which offer privacy and plenty of room for gardening, entertaining, or relaxing. And then there's the large detached garage/workshop with power! Wow! Fully functional as a garage and workshop. Or reimagine it as the home gym of your dreams! Charming, updated, and wonderfully functional, this home offers move-in-ready living with the kind of workshop and backyard space that's impossible to find at this price point.
Property Features
Property Type: Residential - Single Family
Cooling: Ceiling Fan(s), Window Unit(s)
Heating: Floor Furnace
Home Style: Traditional
Lot Size: 0.17 Acres
Year Built: 1953
Feature Descriptions
Bed and Bath: All Bedrooms Down, Primary Down, Renovated Bathroom, Full Bath Down
Days on Site: 7
Exterior: Deck
Exterior/ Windows: Aluminum/Steel Siding
Floors/ Ceilings: Part Hardwood, Vinyl/Luxury Vinyl Floor
Living/ Dining Room: Separate Living Room, Separate Dining Room, Updated/Renovated Kitchen, Washer/Dryer Connections, W/D Connection in Kitchen
Lot: Some Trees, Level, Landscaped
Parking/ Storage: Workshop(s), Garage Door Opener(s)
Total Rooms: 5
Room Sizes
Primary Bedroom: 11x14
Bedroom 2: 11x10
Dining Area: 8x9
Living room: 15x11
Listed By / Shown By
Listed By
Agency Name: Keller Williams Realty
Agency Phone: 901-708-4018
Shown By
Agent Name: Gary Garland
Agent Phone: Cell: (901) 335-4842
Agency Title: Crye-Leike Real Estate Services

Source: MAAR MLS
Estimate Your Payment
Estimated Payment
$ 324.72 per month $287.10 Principal & Interest $0.00 Property Tax (data not provided by mls) $37.63 Homeowner's Insurance
3551 Mayflower Ave | MLS# 10229873
This single family home located at 3551 Mayflower Ave, Memphis, TN 38122 is currently listed for sale with an asking price of $129,000. This property was built in 1953 and has 2 bedrooms and 1 full baths. Mayflower Ave is located in the E O BAILEY BLK 9 subdivision. Search E O BAILEY BLK 9 real estate on www.garygarland.com today.