
BEDS4
BATHS4 full 1 partial
MLS#10226805
STATUSActive
PROPERTY TYPEResidential - Single Family
SUBDIVISIONSOUTHWIND PH53
NEIGHBORHOODWindyke-Southwind
Property Description
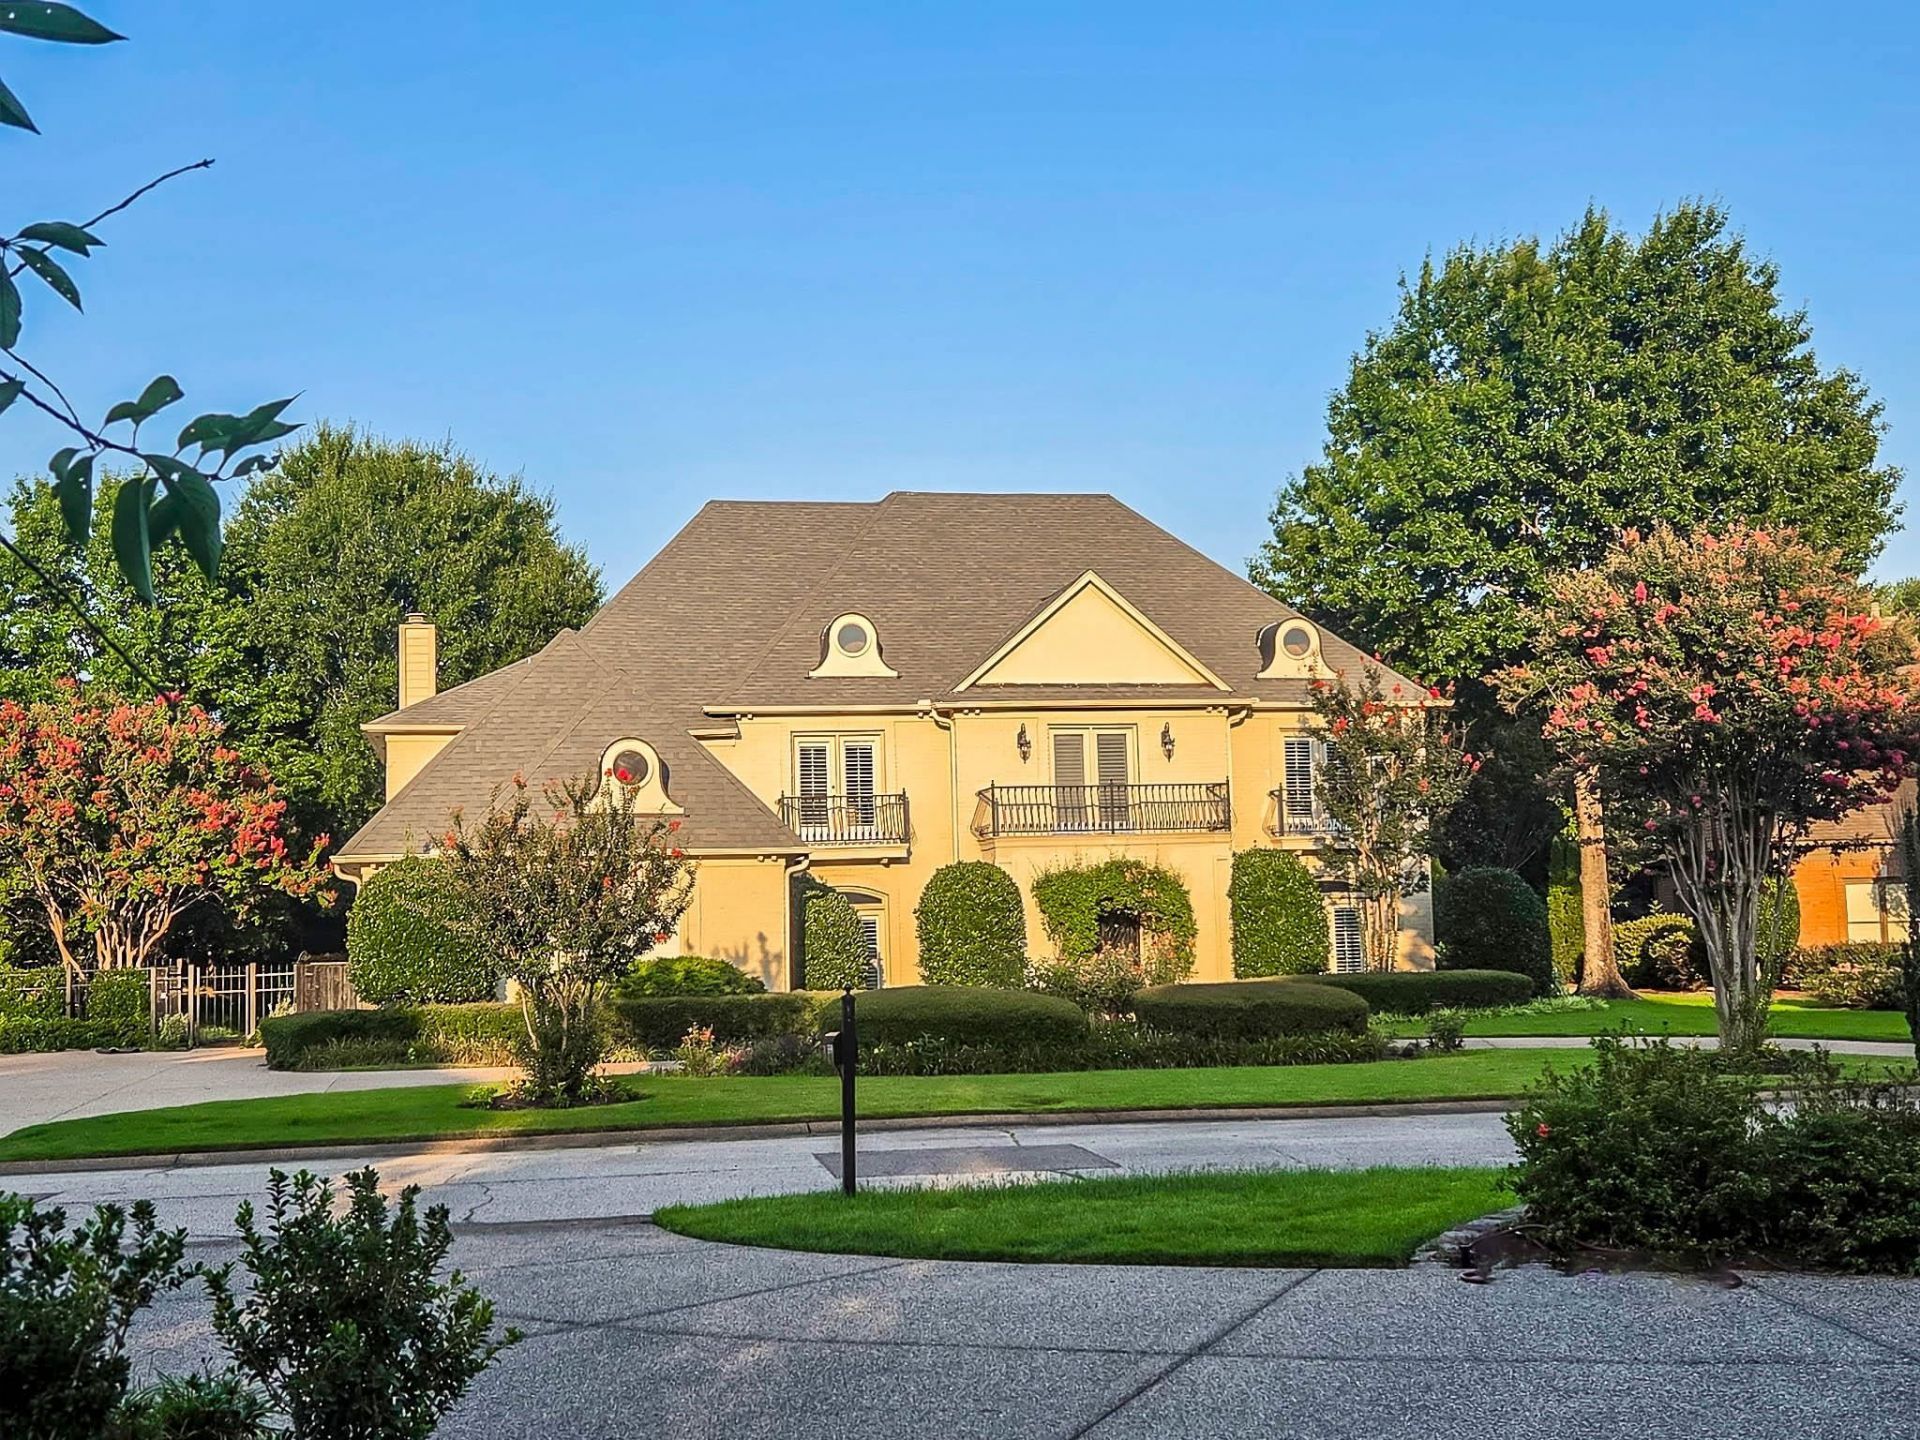
Experience luxury living in prestigious SOUHWIND, THE HOME OF THE ST. JUDE GOLF CLASSIC! A new circular drive and lush landscaping create a stunning haven of floral beauty. Grand beveled-glass, double doors open to a breathtaking foyer leading to a spectacular great room with a wall of windows & elegant columns. Banquet DR flows into a chef's kitchen featuring granite, center island w/wine rack & top-of-the-line smart appliances. Hearth room w/FP, built-ins & breakfast area overlook the sparkling pool. Luxurious primary suite offers a FP, spa bath with a walk-thru dual-head shower, jetted tub, dual vanities, huge closet & patio access. Guest suite or Office down. Upstairs features 3 add'l BRs, 2 baths, huge bonus w/built-ins, the 3rd fireplace & rear stairs. One BR opens to a private balcony overlooking the backyard. Resort-style outdoor living includes a covered patio w/remote screen & sparkling pool accented by 3 fountains.
Property Features
Property Type: Residential - Single Family
Cooling: 3 or More Systems, Attic Fan, Ceiling Fan(s), Central
Fenced: Yes
Fireplaces: 3
Garage: 3 car attached
Heating: 3 or More Systems, Central, Gas
Home Style: Traditional
Lot Size: 0.49 Acres
Roof Type: Composition Shingles
Year Built: 2000
Feature Descriptions
Bed and Bath: 1 or More BR Down, Double Vanity Bath, Full Bath Down, Half Bath Down, Luxury Primary Bath, Primary Down, Renovated Bathroom, Separate Tub & Shower, Whirlpool(s)
Days on Site: 4
Exterior: Porch, Screen Porch, Patio, Covered Patio, Other (See REMARKS)
Exterior/ Windows: Brick Veneer, Double Pane Window(s), Storm Window(s), Wood Window(s)
Flood Insurance Required: No
Floors/ Ceilings: Part Carpet, Part Hardwood, Smooth Ceiling, Tile
Living/ Dining Room: Great Room, Separate Dining Room, Updated/Renovated Kitchen
Lot: Iron Fenced, Landscaped, Level, Professionally Landscaped
Master Bath: Double Sinks, Dressing Area, Separate Shower, Smooth Ceiling, Tile Floor, Whirlpool Tub
Neighborhood Amenities: Club House, Gated Neighborhood, Golf Course, Pool, Recreation Facilities, Tennis Court
Parking/ Storage: Circular Drive, More than 3 Coverd Spaces, Side-Load Garage, Storage Room(s), Workshop(s)
Pool: In Ground
Swimming Pool: Yes
Total Rooms: 10
Water/ Sewer: Gas Water Heater, Public Sewer, Public Water
Room Sizes
Primary Bedroom: 19X18
Bedroom 2: 12X12
Bedroom 3: 13X15
Bedroom 4: 12X14
Dining Area: 17X13
Den/ Great Room: 23X16
Kitchen: 22X11
Breakfast Room: 13X14
Bonus Room: 31X18
Office: 13X15
Listed By / Shown By
Listed By
Agency Name: REMAX Experts
Shown By
Agent Name: Gary Garland
Agent Phone: Cell: (901) 335-4842
Agency Title: Crye-Leike Real Estate Services

Source: MAAR MLS
Estimate Your Payment
Estimated Payment
$ 2,262.99 per month $2,000.78 Principal & Interest $0.00 Property Tax (data not provided by mls) $262.21 Homeowner's Insurance
3598 Golf Walk Cir E | MLS# 10226805
This single family home located at 3598 Golf Walk Cir E, Memphis, TN 38125 is currently listed for sale with an asking price of $899,000. This property was built in 2000 and has 4 bedrooms and 4 full and 1 partial baths. Golf Walk Cir E is located in the SOUTHWIND PH53 subdivision. Search SOUTHWIND PH53 real estate on www.garygarland.com today.