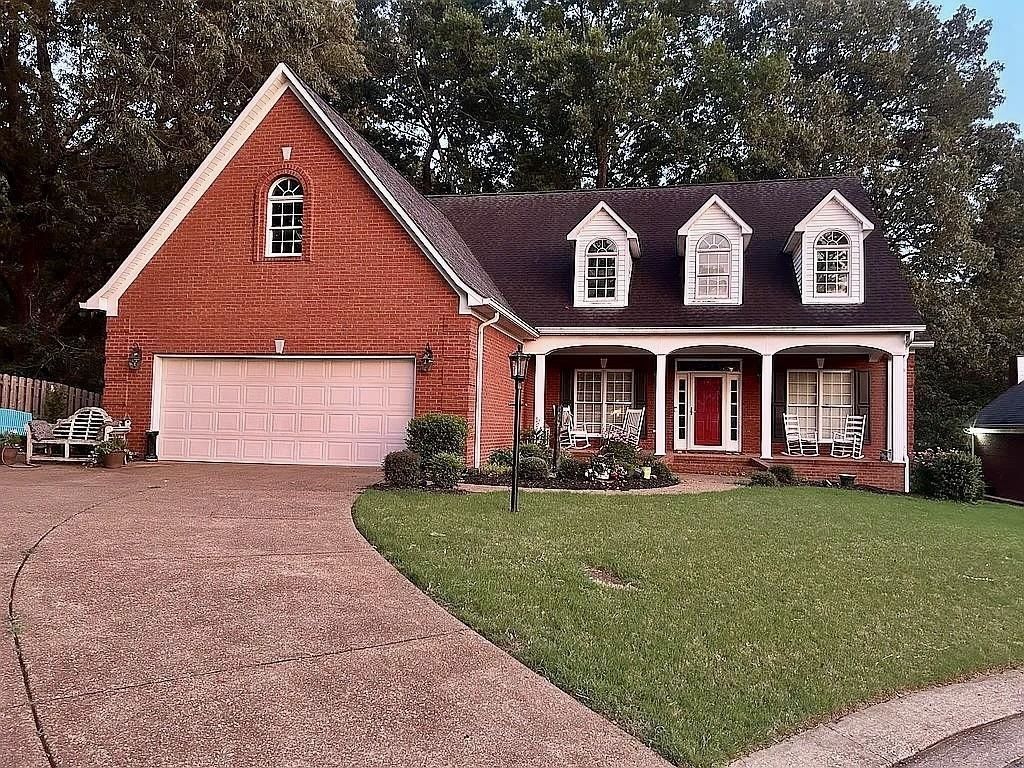

BEDS5
BATHS3 full
MLS#10227986
STATUSActive
PROPERTY TYPEResidential - Townhouse
SUBDIVISIONSutton Place
NEIGHBORHOODMadison County
Property Description
Buyer can save more than $40,000 on this beautiful home as owner offers to finance the first 5 years of a 15 yr loan of 425k at an interest rate of only 4.35%! This owner financing also saves much of the traditional closing costs on this custom built! Features include 4 bedrooms upstairs, a huge den, 3 full baths, and a main-level master suite with his-and-her walk-in closets. A 1,100 sq. ft. unfinished walk-out basement with HVAC vents and windows, plus approximately 300 sq.ft. of walk-out attic space over the garage. An additional 117' x 80' wooded lot behind the home provides extra privacy and a beautiful backyard setting. A large downstairs living area, dining space, and office?which could serve as a sixth bedroom complete this wonderful home. Exceptional Value at Just $148/Sq. Ft. Includes $82,794 in additional value: Extra wooded lot:$20,000 1,100 sq. ft. walk-out basement: 4.8% owner financing: With $32,794 savings over 5 years! More space, privacy, & significant financing!
Property Features
Property Type: Residential - Townhouse
Cooling: Central
Fenced: Yes
Fireplaces: 1
Garage: 2 car attached
Heating: Central, Gas
Home Style: Traditional
Roof Type: Composition Shingles
Year Built: 1997
Feature Descriptions
Bed and Bath: Primary Down, Double Vanity Bath, Whirlpool(s), Separate Tub & Shower, Full Bath Down
Days on Site: 34
Exterior: Deck, Wood Fence
Exterior/ Windows: Vinyl Windows
Fireplace: Gas Logs
Floors/ Ceilings: Part Hardwood, Part Carpet, Tile
Living/ Dining Room: Separate Living Room, Separate Dining Room, Updated/Renovated Kitchen, Eat-In Kitchen, Breakfast Bar, Pantry, Island In Kitchen, Washer/Dryer Connections
Lot: Some Trees, Landscaped, Wood Fenced
Parking/ Storage: Driveway/Pad, Garage Door Opener(s), Front-Load Garage
Total Rooms: 10
Room Sizes
Primary Bedroom: 15x14
Bedroom 2: 12x9
Bedroom 3: 12x9
Bedroom 4: 12x9
Bedroom 5: 12x9
Dining Area: 11x16
Bonus Room: From
Living room: 20x16
Listed By / Shown By
Listed By
Agency Name: Home and Farms
Agency Phone: 844-803-0832
Shown By
Agent Name: Gary Garland
Agent Phone: Cell: (901) 335-4842
Agency Title: Crye-Leike Real Estate Services

Source: MAAR MLS
Estimate Your Payment
Estimated Payment
$ 1,330.36 per month $1,176.21 Principal & Interest $0.00 Property Tax (data not provided by mls) $154.15 Homeowner's Insurance
36 Sutton Place Pl | MLS# 10227986
This townhouse located at 36 Sutton Place Pl, Jackson, TN 38305 is currently listed for sale with an asking price of $528,500. This property was built in 1997 and has 5 bedrooms and 3 full baths. Sutton Place Pl is located in the Sutton Place subdivision. Search Sutton Place real estate on www.garygarland.com today.