
BEDS3
BATHS2 full 1 partial
MLS#10232256
STATUSActive
PROPERTY TYPEResidential - Single Family
SUBDIVISIONna
NEIGHBORHOODHardin County
Property Description
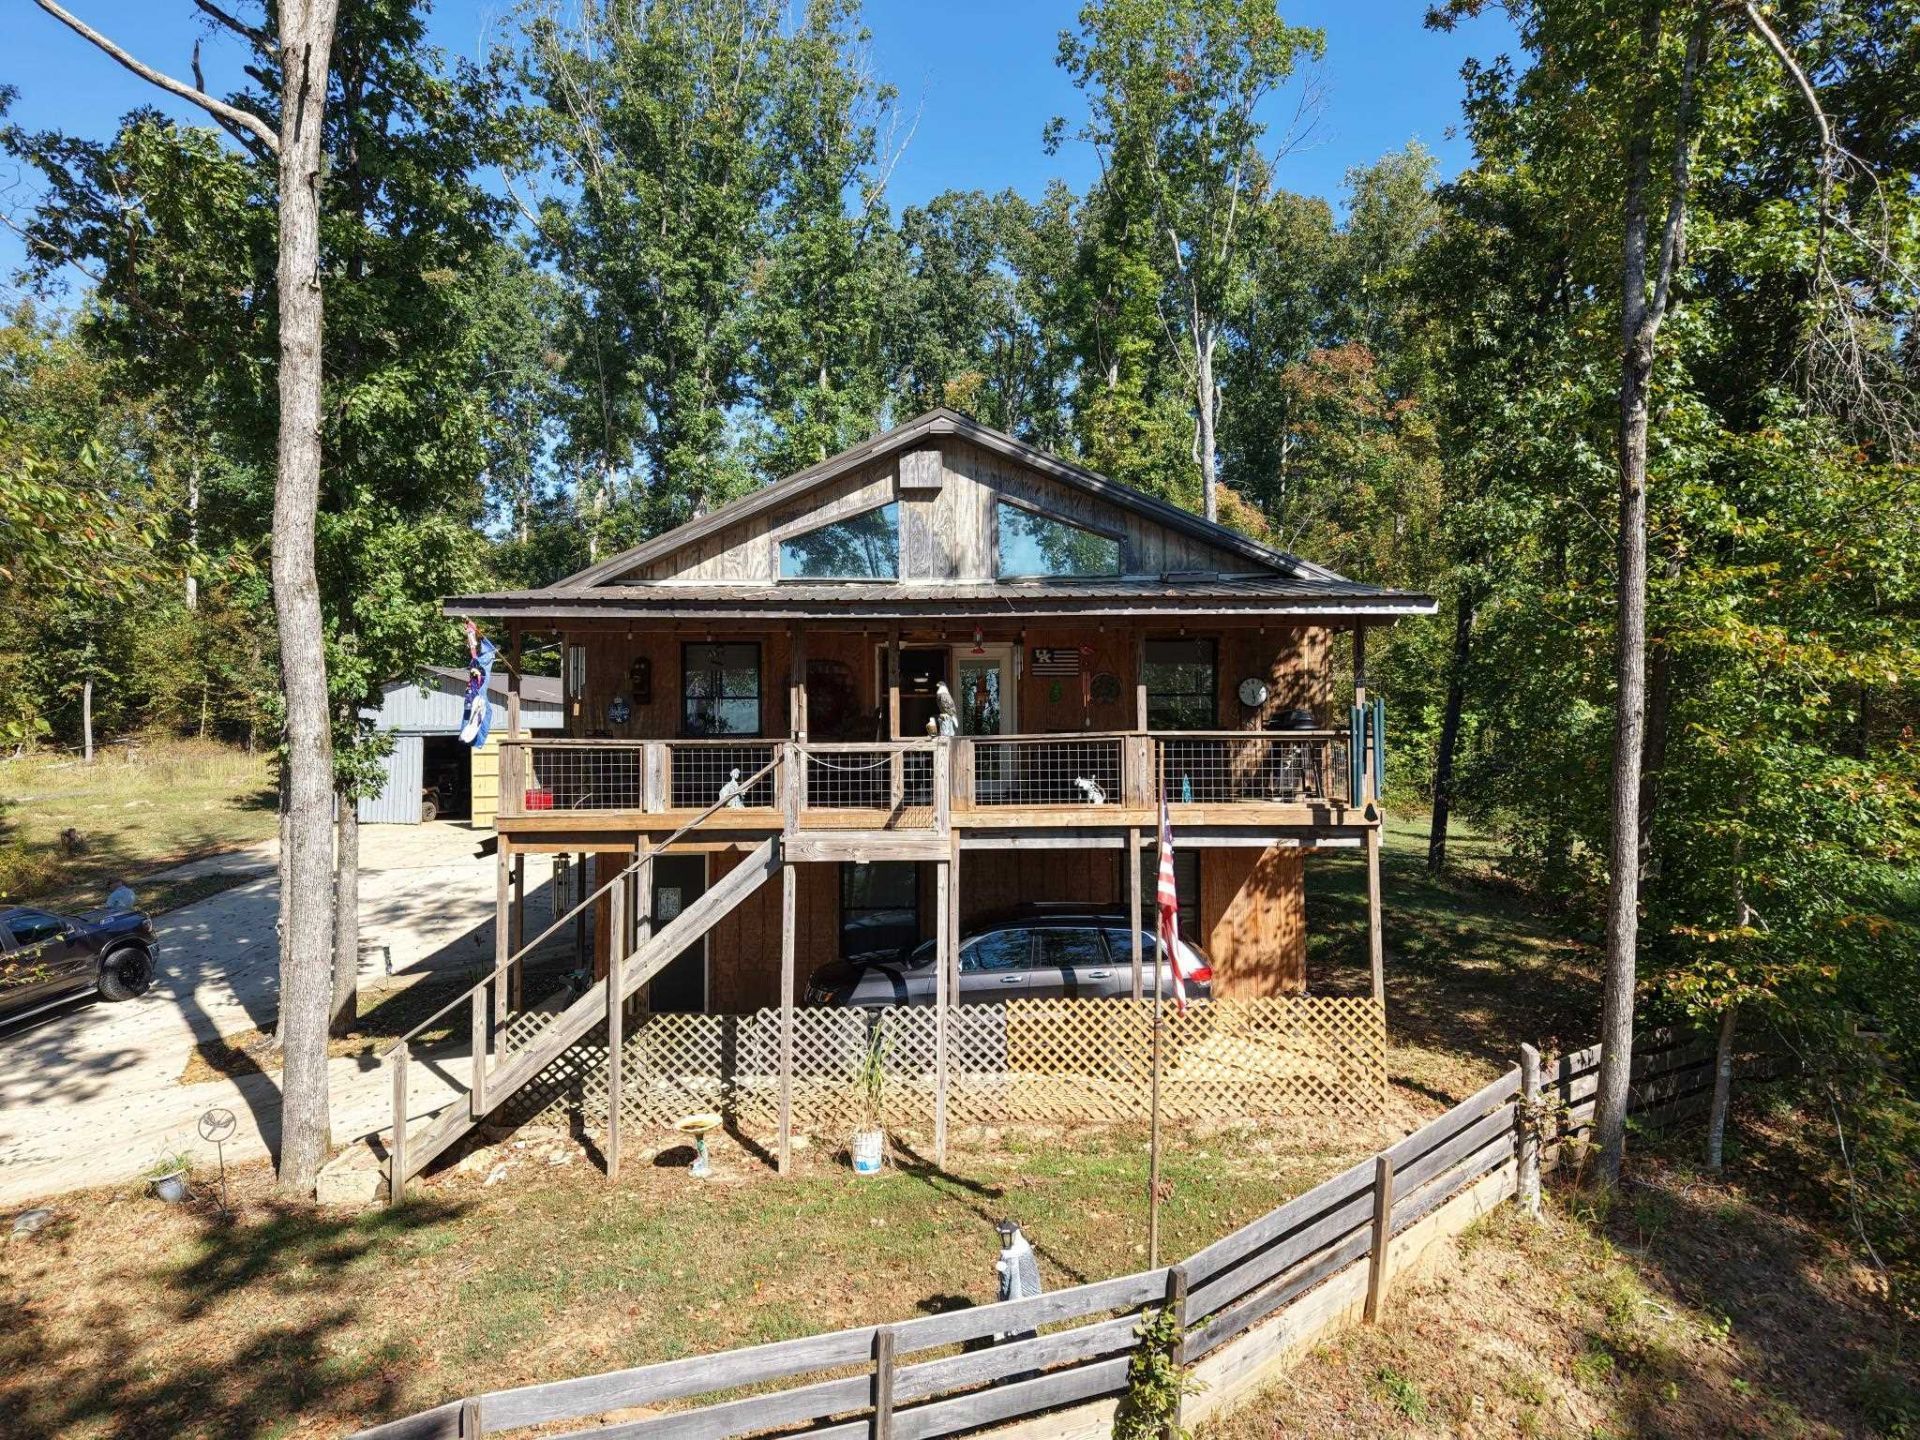
#5618- This water view home features beautiful river views from the large porch, a comfortable home, and a barn / shop. Located in the peaceful community of Morris Chapel, TN, this cabin style home offers a wonderful opportunity to enjoy the beauty and tranquility of rural TN living. Enjoy the quiet surroundings & convenient access to the outdoor recreation such as Fishing, Boating, Hunting, and natural beauty of the TN River area. Highlights of the home include 3BR, 2.5 baths, a loft, full unfinished basement w/ bathroom, 2-car garage w/ elevator, and 12x30 carport. Enjoy a gas cooktop, included appliances, gas-log fireplace, whole-home generator, water filtration system, and 5-ton Carrier HVAC. The basement, (Could use as a BR) includes wood furnace & a secure 10x10 safe / storm room. Outside, you'll find a 28x20 barn/shop w/ a 2-post car lift that stays after purchase. Community boat ramp, 2 septic systems & 2 - 500 gallon propane tanks. *Septic systems were self-installed in 2021.
Property Features
Property Type: Residential - Single Family
Cooling: Central
Fenced: Yes
Fireplaces: 1
Heating: Central, Propane Gas, Wall Unit, Wood Stove
Home Style: Other (See Remarks)
Lot Size: 2.38 Acres
Roof Type: Metal
Year Built: 2021
Feature Descriptions
Additional Rooms: Laundry Room, Unfinished Basement
Bed and Bath: All Bedrooms Up
Days on Site: 17
Exterior: Storage Building, Porch, Wooded Grounds, Wood Fence, Workshop, Generator
Exterior/ Windows: Wood/Composition
Floors/ Ceilings: Part Carpet, Vinyl/Luxury Vinyl Floor
Interior: Walk-In Closet(s), Sky Light(s), Smoke Detector(s), Vent Hood/Exhaust Fan
Interior Equipment: Range/Oven, Gas Cooking, Dishwasher, Microwave, Refrigerator, Washer, Dryer
Living/ Dining Room: Island In Kitchen
Lot: Wooded, Water View, Wood Fenced
Parking/ Storage: Driveway/Pad, Workshop(s), Side-Load Garage
Total Rooms: 10
Water/ Sewer: Public Water, Septic Tank
Room Sizes
Primary Bedroom: 15x12
Bedroom 2: 15x10
Dining Area: 5x10
Kitchen: 24x12
Living room: 24x20
Listed By / Shown By
Listed By
Agency Name: UC River City Realty
Agency Phone: 731-925-7900
Shown By
Agent Name: Gary Garland
Agent Phone: Cell: (901) 335-4842
Agency Title: Crye-Leike Real Estate Services

Source: MAAR MLS
Estimate Your Payment
Estimated Payment
$ 893.62 per month $790.08 Principal & Interest $0.00 Property Tax (data not provided by mls) $103.54 Homeowner's Insurance
365 Chalk Bluff Ln | MLS# 10232256
This single family home located at 365 Chalk Bluff Ln, Morris Chapel, TN 38361 is currently listed for sale with an asking price of $355,000. This property was built in 2021 and has 3 bedrooms and 2 full and 1 partial baths. Chalk Bluff Ln is located in the na subdivision. Search Na real estate on www.garygarland.com today.