
BEDS3
BATHS2 full
MLS#10226819
STATUSActive
PROPERTY TYPEResidential - Single Family
SUBDIVISIONCALVARY CREEK
NEIGHBORHOODEgypt Central
Property Description
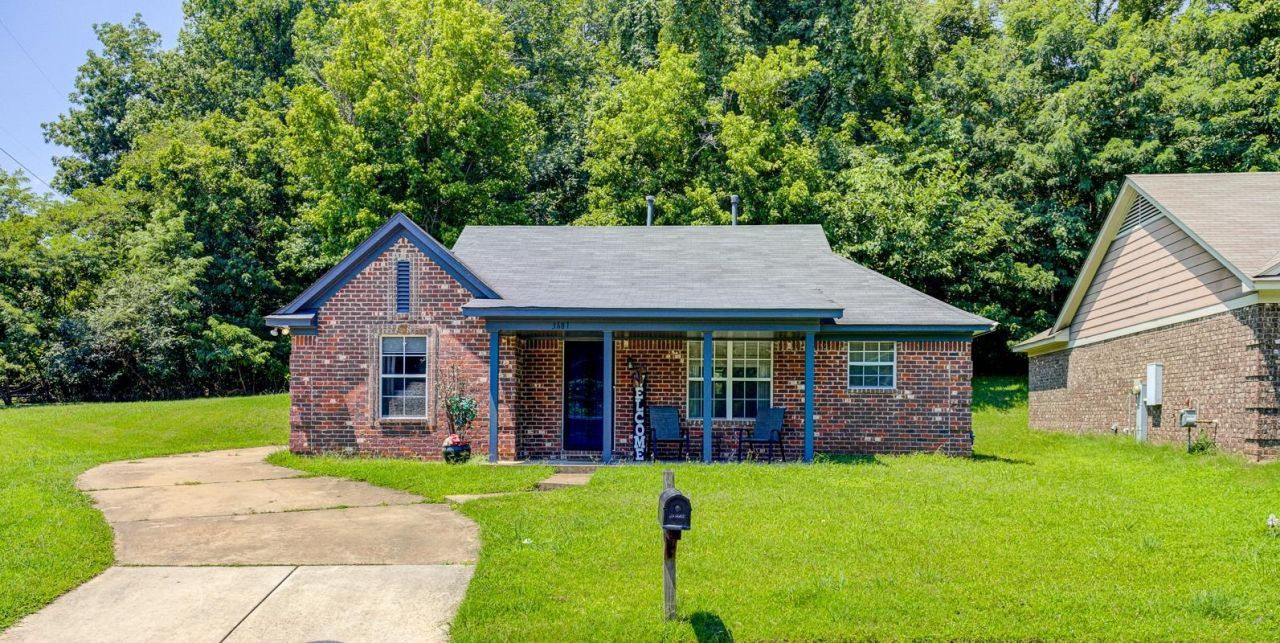
Welcome to 3681 Natalie Dr., a beautifully maintained 3-bedroom, 2-bath home featuring a desirable split floor plan that offers both privacy and functionality. The bright and inviting living area flows seamlessly into a spacious kitchen with ample cabinet and counter space, making it perfect for everyday living and entertaining. Step outside to a generous backyard that's ideal for family gatherings, relaxing, or enjoying the outdoors. Conveniently located near shopping, schools, and major highways, this home combines comfort with everyday convenience. This property is available exclusively to qualified low-to-moderate income homebuyers. Investor purchases are not permitted.
Property Features
Property Type: Residential - Single Family
Cooling: Central
Heating: Central
Home Style: Traditional
Lot Size: 0.19 Acres
Year Built: 2016
Feature Descriptions
Additional Rooms: Laundry Room, Entry Hall
Bed and Bath: Split Bedroom Plan
Days on Site: 4
Exterior: Porch
Exterior/ Windows: Brick Veneer
Floors/ Ceilings: Wood Laminate Floors, Tile
Interior: Walk-In Closet(s), Attic Access
Living/ Dining Room: Separate Living Room, Separate Dining Room, Eat-In Kitchen, Island In Kitchen, Washer/Dryer Connections, Kit/DR Combo
Lot: Some Trees, Level
Master Bath: Tile Floor
Parking/ Storage: Driveway/Pad
Total Rooms: 6
Room Sizes
Primary Bedroom: 11x12
Dining Area: 14x11
Living room: 14x14
Listed By / Shown By
Listed By
Agency Name: The Home Partners Realty
Shown By
Agent Name: Gary Garland
Agent Phone: Cell: (901) 335-4842
Agency Title: Crye-Leike Real Estate Services

Source: MAAR MLS
Estimate Your Payment
Estimated Payment
$ 420.13 per month $371.45 Principal & Interest $0.00 Property Tax (data not provided by mls) $48.68 Homeowner's Insurance
3681 Natalie Dr | MLS# 10226819
This single family home located at 3681 Natalie Dr, Memphis, TN 38128 is currently listed for sale with an asking price of $166,900. This property was built in 2016 and has 3 bedrooms and 2 full baths. Natalie Dr is located in the CALVARY CREEK subdivision. Search CALVARY CREEK real estate on www.garygarland.com today.