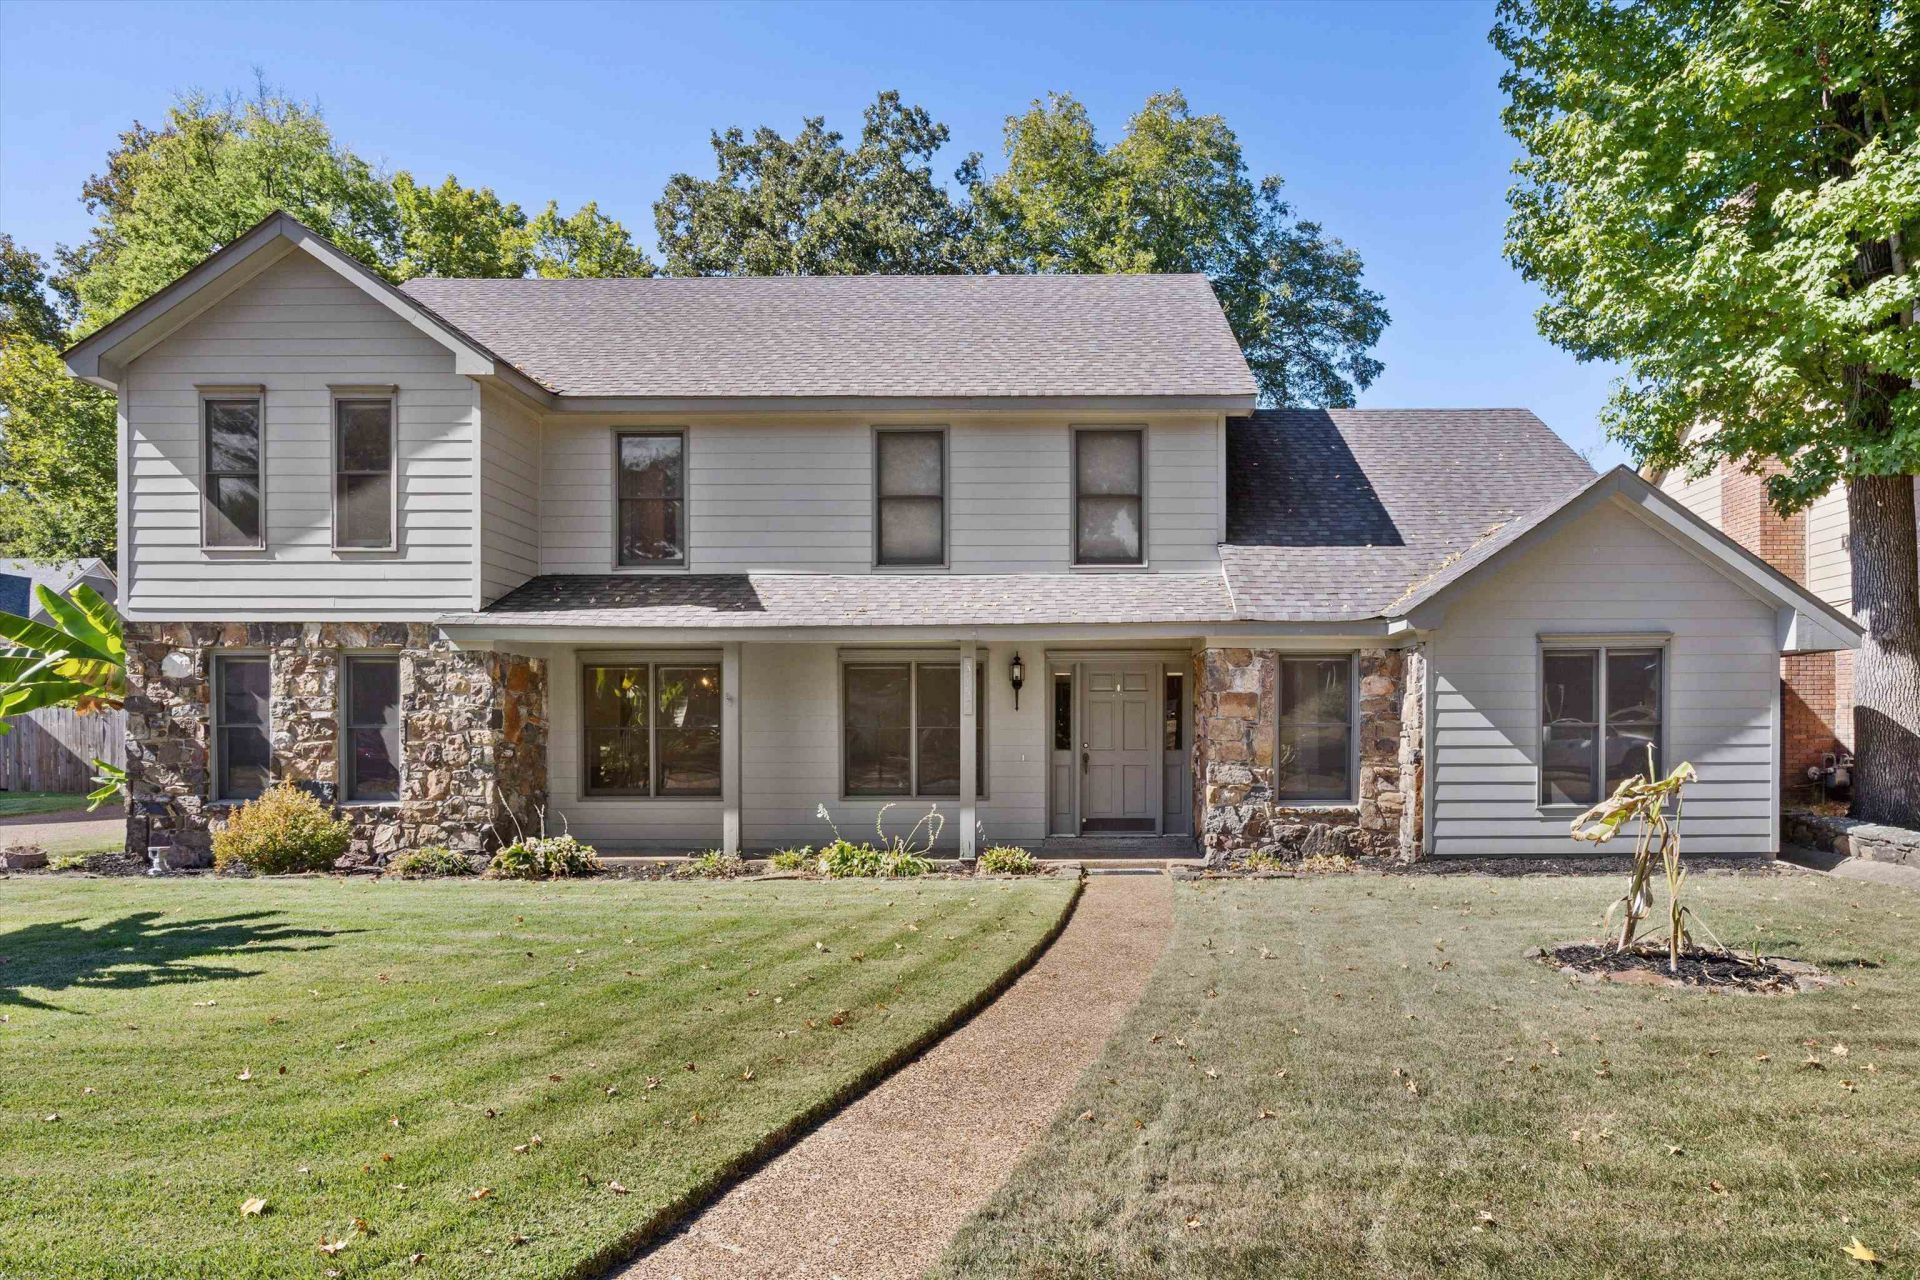

BEDS5
BATHS2 full 1 partial
MLS#10233171
STATUSActive
PROPERTY TYPEResidential - Single Family
SUBDIVISIONOak Forest Sec A
NEIGHBORHOODBartlett - West
Property Description
5 Bedroom 2.5 Bathroom home with a Bonus Room upstairs. Nice lot with a 2 car sideload garage. Large home with additional 200 ft. larger than intax info. Home features 2 staircases and an updated primary shower. 2 gas hot water heaters, 1 is 1yr. old and 1 is 3 yr. old. HVAC system is 20 yr. old and ductwork was replaced at same time. Siding and paint was installed in 2012. Home needs inside paint and new carpet. Seller will do appraisal required repairs only. Priced well under area comps. Very large home. Bartlett Schools.
Property Features
Property Type: Residential - Single Family
Cooling: 220 Wiring, Ceiling Fan(s), Central, Dual System
Fenced: Yes
Garage: 2 car attached
Heating: Central, Gas, Dual System
Home Style: Traditional
Roof Type: Composition Shingles
Year Built: 1987
Feature Descriptions
Additional Rooms: Laundry Closet, Play Room, Bonus Room, Attic
Bed and Bath: 1 or More BR Down, Primary Down, Luxury Primary Bath, Double Vanity Bath, Separate Tub & Shower, Full Bath Down, Half Bath Down
Days on Site: 5
Exterior: Porch, Patio, Brick or Stone Fence, Wood Fence, Sidewalks
Exterior/ Windows: Wood/Composition, Stone, Wood Window(s)
Fireplace: Presently Inoperative
Flood Insurance Required: No
Floors/ Ceilings: Wood Laminate Floors, Part Carpet, Tile, Sprayed Ceiling, Vaulted/Coff/Tray Ceiling
Interior: All Window Treatments, Walk-In Closet(s), Pull Down Attic Stairs, Rear Stairs to Playroom, Cat/Dog Free House, Smoke Detector(s)
Interior Equipment: Cooktop, Dishwasher, Cable Wired, Cable Available
Living/ Dining Room: Separate Living Room, Separate Dining Room, Eat-In Kitchen, Breakfast Bar, Separate Breakfast Room
Lot: Some Trees, Level, Landscaped, Wood Fenced
Master Bath: Double Sinks, Separate Shower, Tile Floor
Master Bedroom: Level 1,Walk-In Closet, Full Bath, Sitting Area, Carpet
Parking/ Storage: Driveway/Pad, Garage Door Opener(s), Side-Load Garage
Total Rooms: 11
Water/ Sewer: Gas Water Heater,2+ Water Heaters, Public Water, Public Sewer
Room Sizes
Primary Bedroom: 16x13
Bedroom 2: 14x12
Bedroom 3: 17x10
Bedroom 4: 14x9
Bedroom 5: 13x23
Dining Area: 12x10
Kitchen: 16x10
Breakfast Room: 11x11
Bonus Room: 14x16
Office: 10x11
Living room: 17x18
Listed By / Shown By
Listed By
Agency Name: Enterprise, REALTORS
Agency Phone: 901-867-1000
Shown By
Agent Name: Gary Garland
Agent Phone: Cell: (901) 335-4842
Agency Title: Crye-Leike Real Estate Services

Source: MAAR MLS
Estimate Your Payment
Estimated Payment
$ 881.03 per month $778.95 Principal & Interest $0.00 Property Tax (data not provided by mls) $102.08 Homeowner's Insurance
3759 Oak Forest Dr | MLS# 10233171
This single family home located at 3759 Oak Forest Dr, Bartlett, TN 38134 is currently listed for sale with an asking price of $350,000. This property was built in 1987 and has 5 bedrooms and 2 full and 1 partial baths. Oak Forest Dr is located in the Oak Forest Sec A subdivision. Search Oak Forest Sec A real estate on www.garygarland.com today.