
BEDS3
BATHS2 full
MLS#10230066
STATUSActive
PROPERTY TYPEResidential - Single Family
SUBDIVISIONHIGH POINT TERRACE
NEIGHBORHOODGalloway Gardens
Property Description
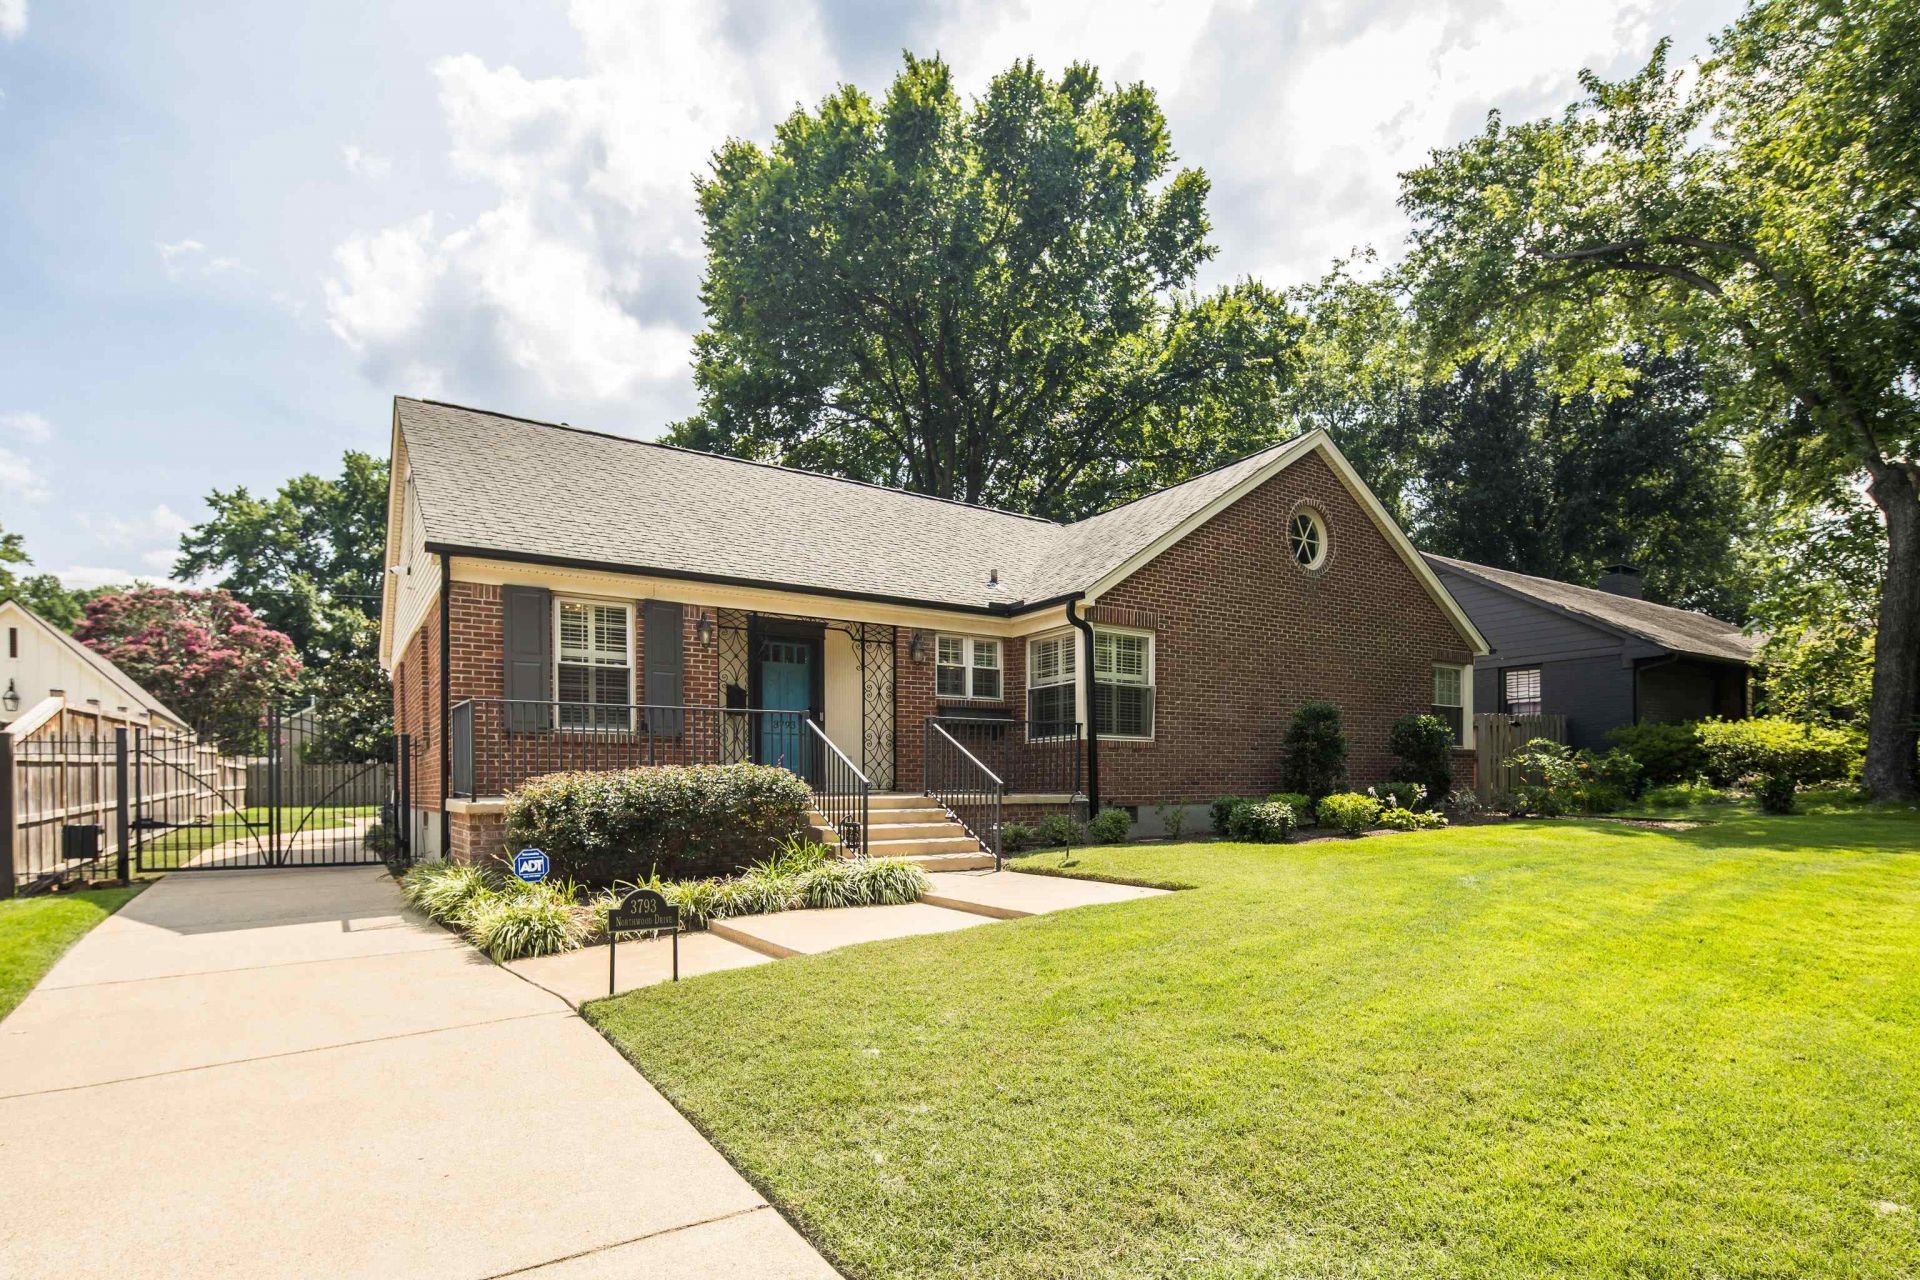
Wonderful home in sought-after High Point Terrace! Offering a thoughtful layout with approx. 2,459 sq. ft. per appraiser, this home features a spacious living room centered around a cozy gas fireplace, a formal dining room, and a comfortable den with a pass-through to the updated kitchen. All three bedrooms are conveniently located downstairs, while upstairs boasts a versatile, generous bonus room equipped with a brand-new mini-split system and a huge storage closet. Step outside from the living room onto a large brick patio, perfect for relaxing or entertaining while overlooking the fully fenced backyard. Parking is effortless with an electric gate, ample extra driveway space, and a detached 2-car garage. Recent upgrades include a new downstairs HVAC system (2024) and water heater (2022). Don't miss this High Point gem!
Property Features
Property Type: Residential - Single Family
Cooling: Ceiling Fan(s), Central, Other (See REMARKS)
Fenced: Yes
Fireplaces: 2
Garage: 2
Heating: Central
Home Style: Traditional
Lot Size: 0.30 Acres
Roof Type: Composition Shingles
Year Built: 1949
Feature Descriptions
Additional Rooms: Attic, Bonus Room, Entry Hall, Laundry Room
Bed and Bath: All Bedrooms Down, Full Bath Down, Primary Down, Renovated Bathroom
Days on Site: 2
Exterior: Wrought Iron Security Drs, Storage Building, Porch, Patio, Wood Fence, Sidewalks, Iron Fence
Exterior/ Windows: Aluminum Window(s), Brick Veneer, Storm Door(s), Vinyl Siding, Wood Window(s)
Fireplace: Gas Logs, In Living Room, Masonry, Vented Gas Fireplace
Flood Insurance Required: No
Floors/ Ceilings: Part Carpet, Part Hardwood, Smooth Ceiling, Tile
Interior: All Window Treatments, Walk-In Attic, Mud Room
Interior Equipment: Cable Wired, Cooktop, Dishwasher, Disposal, Double Oven, Gas Cooking, Microwave, Refrigerator, Self Cleaning Oven
Living/ Dining Room: Breakfast Bar, Pantry, Separate Den, Separate Dining Room, Separate Living Room, Updated/Renovated Kitchen, Washer/Dryer Connections
Lot: Iron Fenced, Landscaped, Level, Some Trees, Wood Fenced
Master Bath: Smooth Ceiling, Tile Floor
Parking/ Storage: Driveway/Pad, Garage Door Opener(s), Gate Clickers, Gated Parking, Side-Load Garage
Total Rooms: 8
Water/ Sewer: Gas Water Heater, Public Sewer, Public Water
Room Sizes
Primary Bedroom: 14x14
Bedroom 2: 11x11
Bedroom 3: 10x10
Dining Area: 15x12
Den/ Great Room: 15x11
Kitchen: 20x10
Bonus Room: 21x13
Living room: 19x15
Listed By / Shown By
Listed By
Agency Name: The Firm
Agency Phone: 901-459-8922
Shown By
Agent Name: Gary Garland
Agent Phone: Cell: (901) 335-4842
Agency Title: Crye-Leike Real Estate Services

Source: MAAR MLS
Estimate Your Payment
Estimated Payment
$ 1,281.27 per month $1,132.81 Principal & Interest $0.00 Property Tax (data not provided by mls) $148.46 Homeowner's Insurance
3793 Northwood Dr | MLS# 10230066
This single family home located at 3793 Northwood Dr, Memphis, TN 38111 is currently listed for sale with an asking price of $509,000. This property was built in 1949 and has 3 bedrooms and 2 full baths. Northwood Dr is located in the HIGH POINT TERRACE subdivision. Search HIGH POINT TERRACE real estate on www.garygarland.com today.