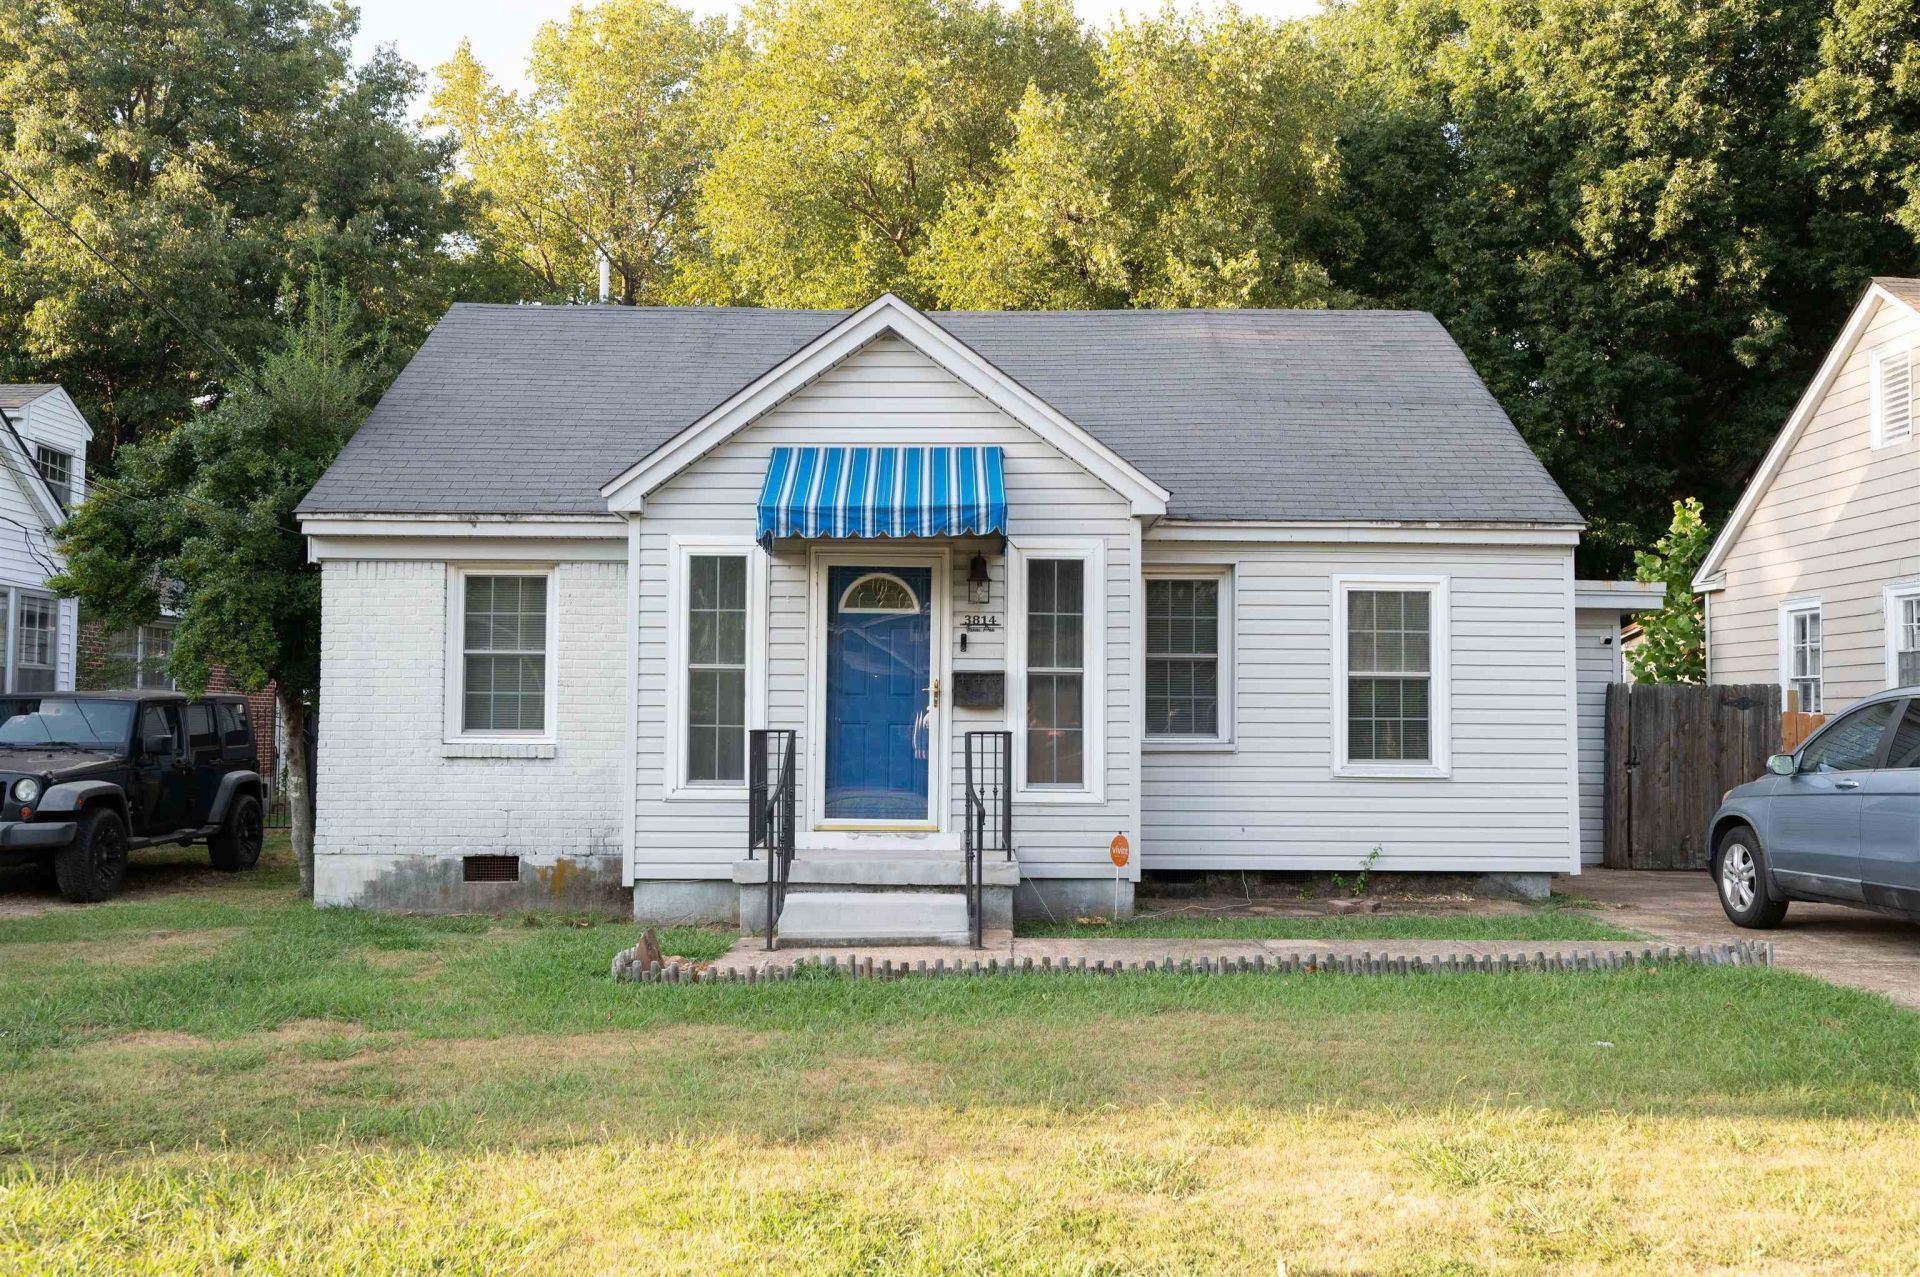

BEDS3
BATHS3 full
MLS#10230287
STATUSActive
PROPERTY TYPEResidential - Single Family
SUBDIVISIONEASTLAWN TERRACE
NEIGHBORHOODKingsbury
Property Description
This sweet home has been lived in and loved for more than 30 years by the same family - they wanted to be within walking distance to Grahamwood Elementary for their young daughter and they continued to live and thrive on this sweet little dead end alcove that's adjacent to the celebrated school long after she grew up, graduated, and started her own family. This little section of Faxon is a quiet and wonderful grouping of hardworking families. The quarter acre lot is fully fenced and shady with mature wild ferns, hydrangeas, hostas, a Japanese red maple, and a peaceful water feature. More recent upgrades include a kitchen reno with all new appliances in 2020, a hall bath reno in 2022, new HVAC in 2023, two new mini-splits in 2024, a tankless water heater in 2022, and new sewer line in 2024. All new Vivant security system with some $3k in equipment (including window alarms, video-monitored doorbell, and exterior cameras) to remain.
Property Features
Property Type: Residential - Single Family
Cooling: Central
Fenced: Yes
Fireplaces: 1
Heating: Central
Home Style: Traditional
Lot Size: 0.25 Acres
Roof Type: Composition Shingles
Year Built: 1945
Feature Descriptions
Additional Rooms: Attic
Bed and Bath: All Bedrooms Down, Primary Down, Split Bedroom Plan, Full Bath Down
Exterior: Porch, Covered Patio, Wooded Grounds, Wood Fence, Chain Fence
Exterior/ Windows: Aluminum/Steel Siding
Fireplace: Masonry, In Den/Great Room
Floors/ Ceilings: Part Hardwood, Part Carpet, Tile
Interior: All Window Treatments, Walk-In Closet(s), Walk-In Attic, Monitored Alarm
Interior Equipment: Range/Oven, Disposal, Dishwasher, Microwave, Refrigerator, Washer, Dryer, Cable Available
Living/ Dining Room: Separate Dining Room, Separate Den, Great Room, Updated/Renovated Kitchen, W/D Connection in Kitchen
Lot: Some Trees, Landscaped, Wood Fenced, Chain Fenced
Parking/ Storage: Driveway/Pad
Total Rooms: 9
Water/ Sewer: Gas Water Heater
Listed By / Shown By
Listed By
Agency Name: Marx-Bensdorf, REALTORS
Agency Phone: 901-682-1868
Shown By
Agent Name: Gary Garland
Agent Phone: Cell: (901) 335-4842
Agency Title: Crye-Leike Real Estate Services

Source: MAAR MLS
Estimate Your Payment
Estimated Payment
$ 490.86 per month $433.99 Principal & Interest $0.00 Property Tax (data not provided by mls) $56.88 Homeowner's Insurance
3814 Faxon Ave | MLS# 10230287
This single family home located at 3814 Faxon Ave, Memphis, TN 38122 is currently listed for sale with an asking price of $195,000. This property was built in 1945 and has 3 bedrooms and 3 full baths. Faxon Ave is located in the EASTLAWN TERRACE subdivision. Search EASTLAWN TERRACE real estate on www.garygarland.com today.