
BEDS4
BATHS2 full
MLS#10229731
STATUSActive
PROPERTY TYPEResidential - Single Family
SUBDIVISIONSOMMERSET PH4
NEIGHBORHOODOakland (East)-Somerville
Property Description
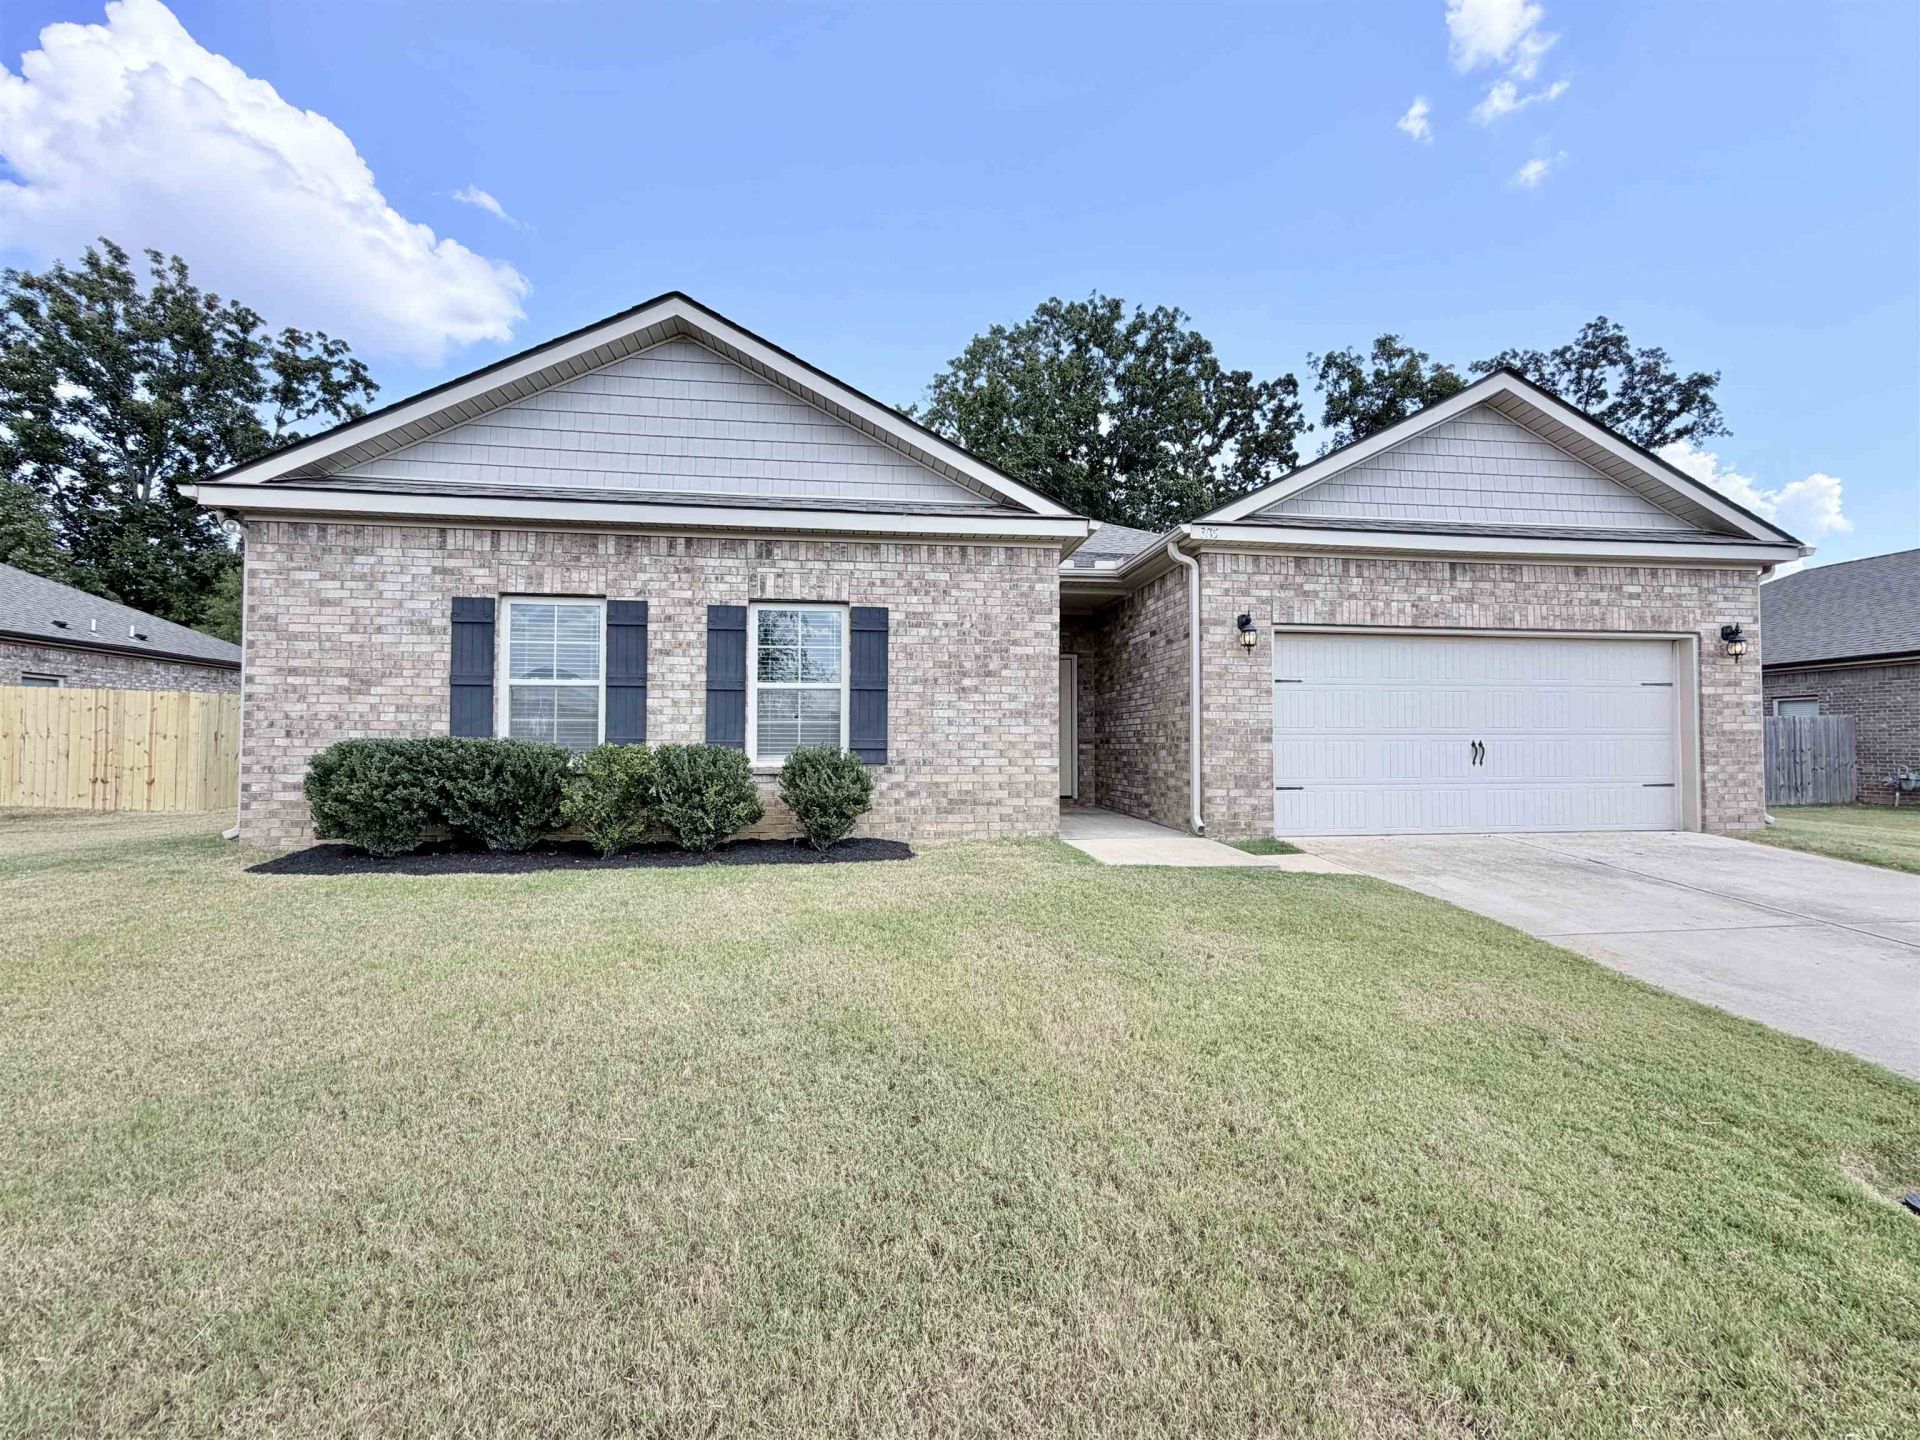
Better than the builder package!!! Come see 385 Beau Tisdale & the newest updates that you would have wanted from the builder.Built in 2020, this is a 4 bedroom 2 bath home w/ a desirable split floorplan.Completely repainted throughout the inside! Yard & landscaping have just been refreshed. Inside, the primary shower is updated with beautiful tile & the bathroom floors were tiled to match. The same tile was used on the floors of the hall bath. All bedrooms have new carpet and pad & the home comes equipped with st steel stove, dishwasher & microwave. Granite counters and shaker style cabinets combine for a great look that complements the open floor plan looking into the living room. Vinyl plank flooring throughout the kitchen, living room, and hallways. The backyard features a covered patio & is fully fenced, Perfect for kids, family pets, and outdoor barbecues! As nice as the home was when built, these upgraded features make it even better. Come view this one before it is gone!!
Property Features
Property Type: Residential - Single Family
Cooling: Central
Fenced: Yes
Fireplaces: 1
Garage: 2 car attached
Heating: Central
Home Style: Traditional
Lot Size: 0.21 Acres
Roof Type: Composition Shingles
Year Built: 2020
Feature Descriptions
Additional Rooms: Laundry Room
Bed and Bath: All Bedrooms Down, Primary Down, Renovated Bathroom
Days on Site: 8
Exterior: Wood Fence
Exterior/ Windows: Brick Veneer
Fireplace: In Living Room
Floors/ Ceilings: Part Carpet, Tile, Vinyl/Luxury Vinyl Floor
Interior: All Window Treatments, Walk-In Closet(s)
Interior Equipment: Range/Oven, Dishwasher, Microwave
Living/ Dining Room: Separate Living Room, Updated/Renovated Kitchen
Lot: Wood Fenced
Master Bath: Tile Floor
Master Bedroom: Level 1,Carpet
Parking/ Storage: Front-Load Garage
Total Rooms: 7
Water/ Sewer: Public Sewer, Public Water
Room Sizes
Dining Area: 0
Den/ Great Room: 0
Living room: 0
Listed By / Shown By
Listed By
Agency Name: Enterprise, REALTORS
Agency Phone: 901-867-1000
Shown By
Agent Name: Gary Garland
Agent Phone: Cell: (901) 335-4842
Agency Title: Crye-Leike Real Estate Services

Source: MAAR MLS
Estimate Your Payment
Estimated Payment
$ 805.26 per month $711.96 Principal & Interest $0.00 Property Tax (data not provided by mls) $93.30 Homeowner's Insurance
385 Beau Tisdale Dr | MLS# 10229731
This single family home located at 385 Beau Tisdale Dr, Oakland, TN 38060 is currently listed for sale with an asking price of $319,900. This property was built in 2020 and has 4 bedrooms and 2 full baths. Beau Tisdale Dr is located in the SOMMERSET PH4 subdivision. Search SOMMERSET PH4 real estate on www.garygarland.com today.