
BEDS5
BATHS3 full 1 partial
MLS#10230267
STATUSActive
PROPERTY TYPEResidential - Single Family
SUBDIVISIONPLANTATION ESTATES DAVIESHIRE PH9 SEC A
NEIGHBORHOODBartlett-Davies Plantation
Property Description
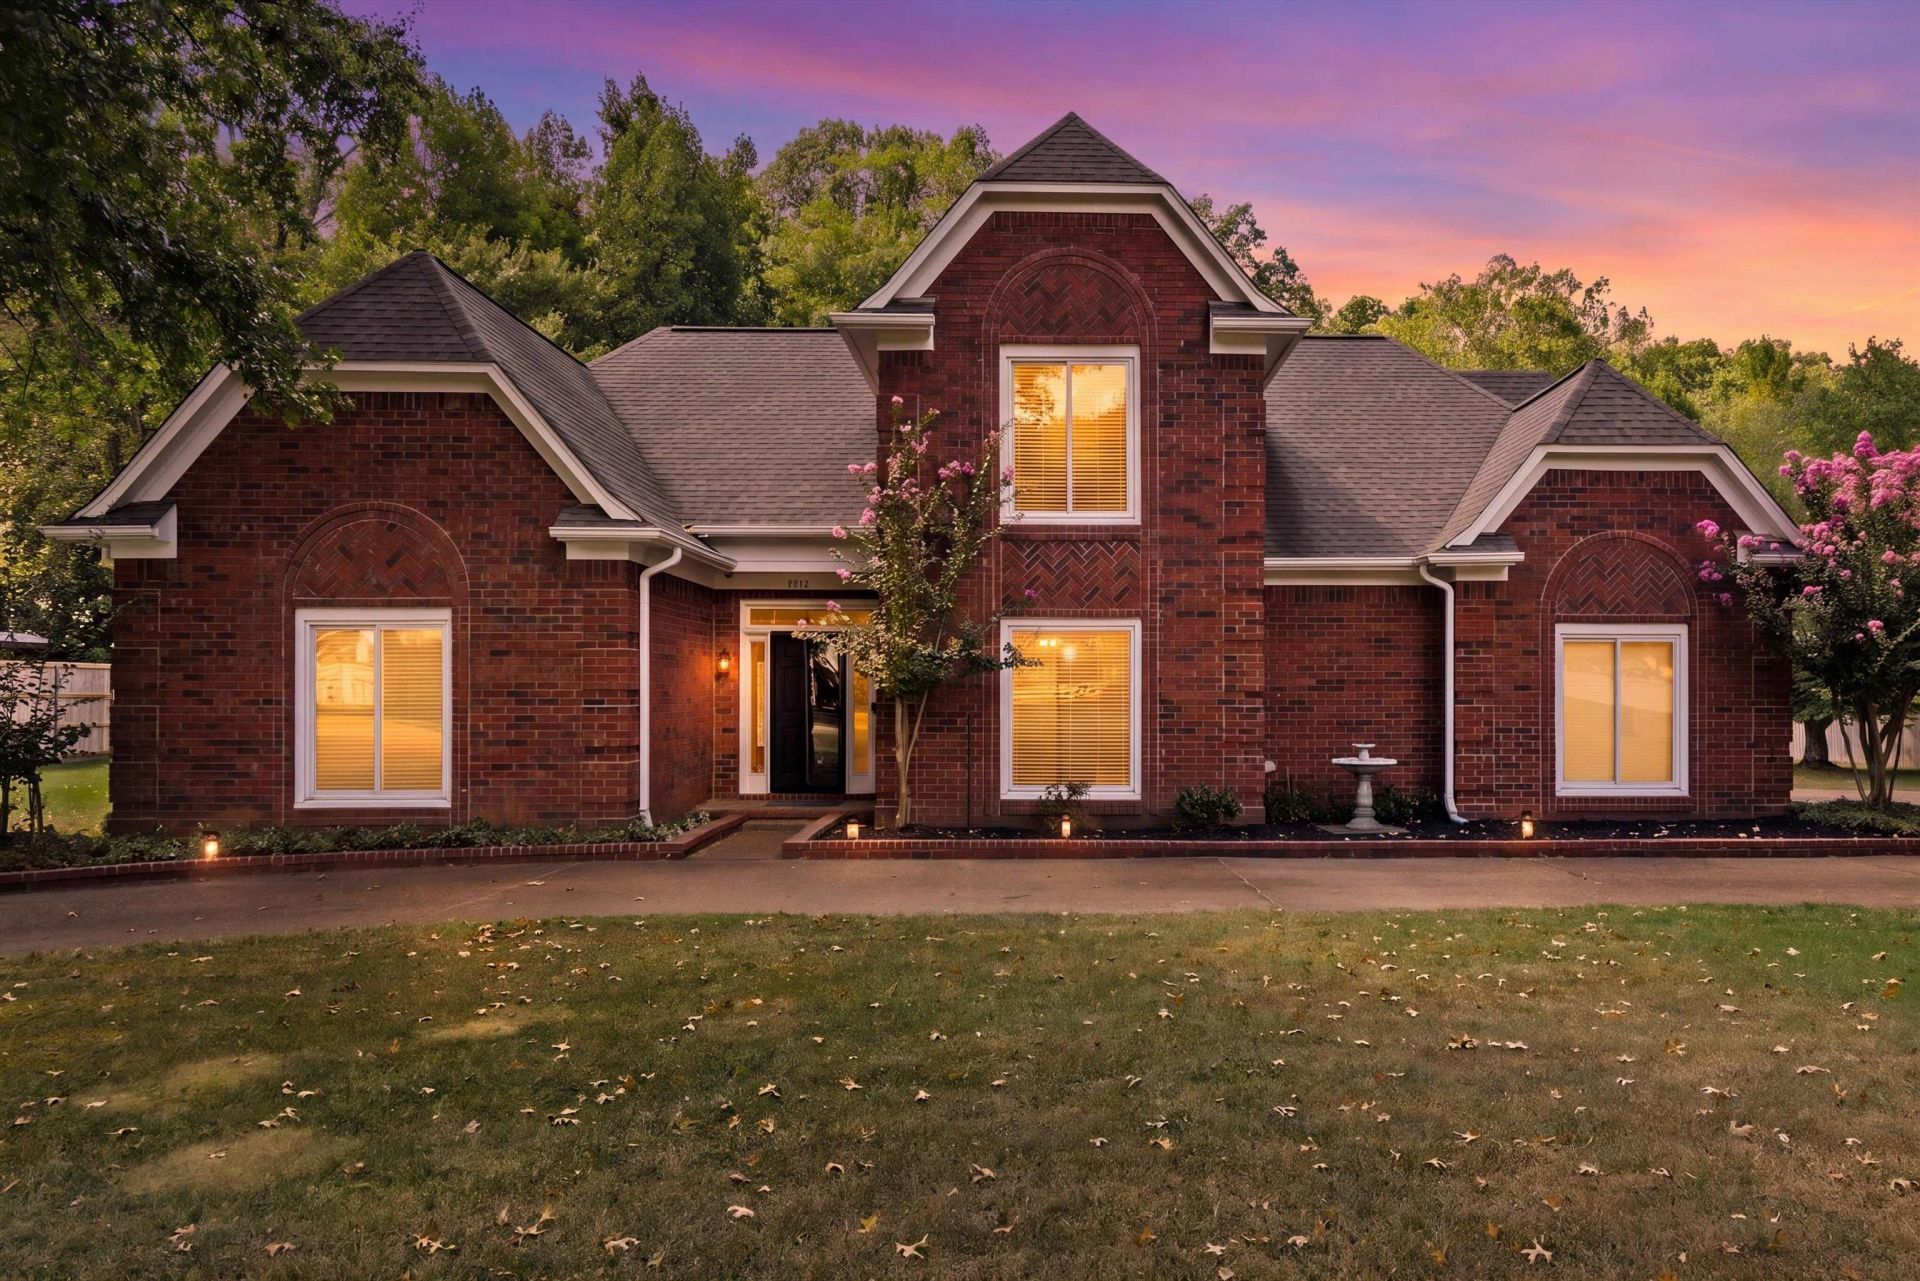
Perfect Davies Plantation home sitting on a huge 1+ acre lot, only 20 minutes from the base. Ideal floor plan with 2 bedrooms downstairs, plus 2.5 updated bathrooms, creating the perfect second primary suite or guest room downstairs. Every room is spacious, with plenty of closet space throughout. The home has been completely updated within the past 6 years, including new LVP flooring, updated lighting, new kitchen countertops, appliances, backsplash, and flooring. The primary suite features 2 generous walk-in closets, a private door leading to the back deck, and great natural light. The updated primary bathroom includes a soaking tub, tiled walk-in shower, and double vanity. Upstairs is 3 extra-large bedrooms and an updated bathroom. Enjoy the lovely back deck overlooking the massive, tree-lined backyard, where you can relax and enjoy the local wildlife. The front circle drive provides plenty of parking for parties and guests.
Property Features
Property Type: Residential - Single Family
Cooling: Ceiling Fan(s), Central, Dual System
Fireplaces: 1
Garage: 2 car attached
Heating: Central, Dual System
Home Style: Traditional
Lot Size: 1.12 Acres
Roof Type: Composition Shingles
Year Built: 1992
Feature Descriptions
Additional Rooms: Attic, Entry Hall, Internal Expansion Area, Laundry Room, Storage Room
Bed and Bath: 1 or More BR Down, Double Vanity Bath, Full Bath Down, Half Bath Down, Luxury Primary Bath, Primary Down, Renovated Bathroom, Separate Tub & Shower, Split Bedroom Plan
Exterior: Deck
Exterior/ Windows: Brick Veneer, Double Pane Window(s), Wood Window(s), Wood/Composition
Fireplace: In Den/Great Room, Vented Gas Fireplace
Flood Insurance Required: No
Floors/ Ceilings: Part Carpet, Smooth Ceiling, Sprayed Ceiling, Tile, Vaulted/Coff/Tray Ceiling, Vinyl/Luxury Vinyl Floor
Interior: All Window Treatments, Wet Bar, Walk-In Closet(s), Pull Down Attic Stairs, Walk-In Attic
Interior Equipment: Cable Available, Cooktop, Dishwasher, Disposal, Double Oven, Microwave, Refrigerator
Living/ Dining Room: Breakfast Bar, Eat-In Kitchen, Great Room, Pantry, Separate Breakfast Room, Separate Dining Room, Updated/Renovated Kitchen, Vinyl/Luxury Vinyl Floor, Washer/Dryer Connections
Lot: Landscaped, Level, Some Trees
Master Bath: Double Sinks, Separate Shower, Smooth Ceiling, Tile Floor
Parking/ Storage: Circular Drive, Driveway/Pad, Side-Load Garage
Total Rooms: 8
Water/ Sewer: Public Sewer, Public Water
Room Sizes
Primary Bedroom: 18x17
Bedroom 2: 15x14
Bedroom 3: 19x16
Bedroom 4: 13x16
Bedroom 5: 22x19
Dining Area: 12x13
Den/ Great Room: 20x20
Kitchen: 12x15
Breakfast Room: 12x15
Listed By / Shown By
Listed By
Agency Name: Bluff City Realty Group, LLC
Agency Phone: 901-303-8448
Shown By
Agent Name: Gary Garland
Agent Phone: Cell: (901) 335-4842
Agency Title: Crye-Leike Real Estate Services

Source: MAAR MLS
Estimate Your Payment
Estimated Payment
$ 1,384.23 per month $1,223.84 Principal & Interest $0.00 Property Tax (data not provided by mls) $160.39 Homeowner's Insurance
3851 Davies Manor Dr | MLS# 10230267
This single family home located at 3851 Davies Manor Dr, Bartlett, TN 38133 is currently listed for sale with an asking price of $549,900. This property was built in 1992 and has 5 bedrooms and 3 full and 1 partial baths. Davies Manor Dr is located in the PLANTATION ESTATES DAVIESHIRE PH9 SEC A subdivision. Search PLANTATION ESTATES DAVIESHIRE PH9 SEC A real estate on www.garygarland.com today.