
BEDS3
BATHS2 full
MLS#10230128
STATUSActive
PROPERTY TYPEResidential - Single Family
SUBDIVISIONLOFT ESTATES
NEIGHBORHOODTipton - South
Property Description
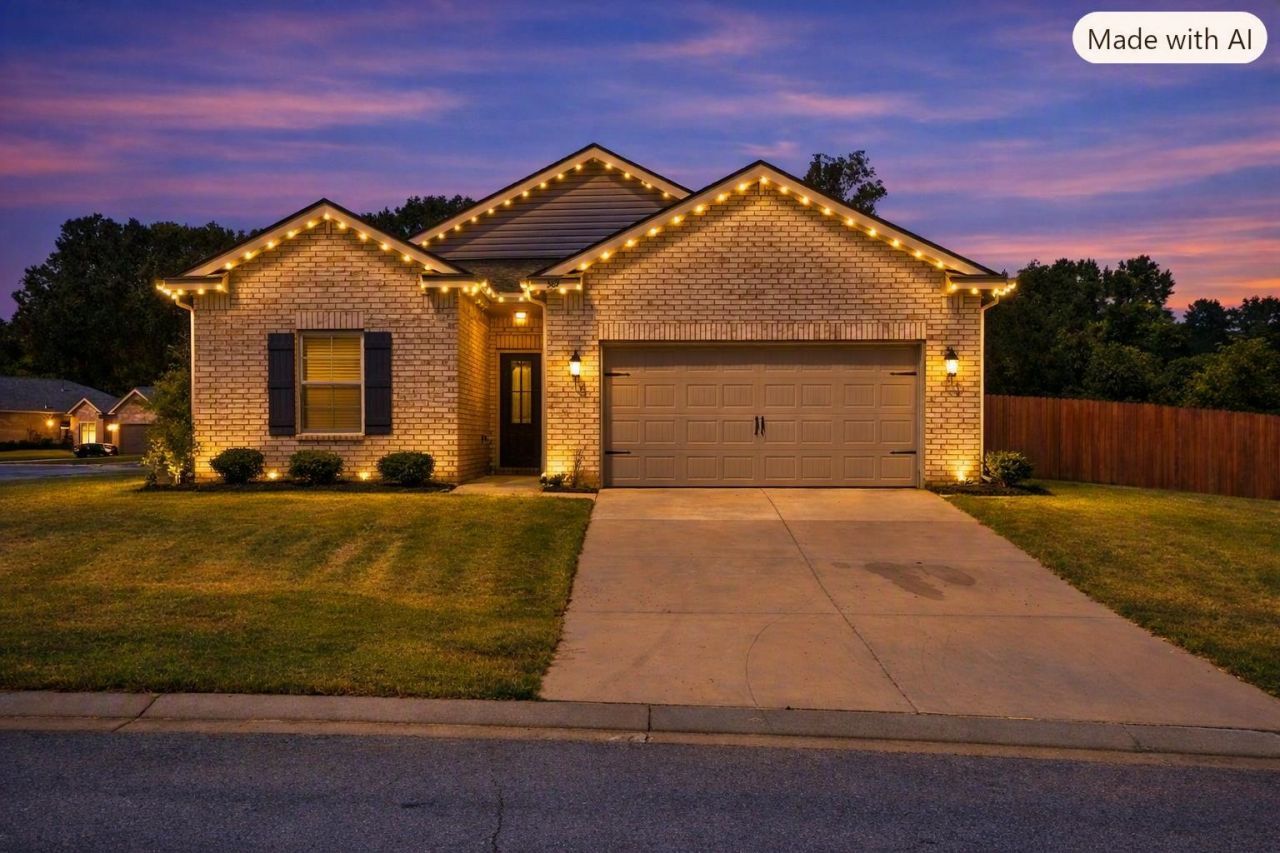
Beautifully updated 3-bedroom 2-bath home in Loft Estates in Atoka! Built in 2020, this 1,400-square-foot, move-in-ready home offers a bright, open-concept floor plan with new flooring and fresh interior paint. The spacious living area provides a comfortable flow into the kitchen & dining spaces, making it ideal for everyday living and entertaining. The 2-car garage provides convenient parking & storage, while the large corner lot offers an abundance of outdoor space. Step outside to enjoy the expanded covered back patio, perfect for relaxing, grilling, or entertaining guests. Modern exterior lighting adds to the home's attractive curb appeal. This home is conveniently situated near shopping, restaurants, local amenities, & Millington Naval Base. If you're searching for a 2020-built, 3-bedroom, 2-bath home with an open floor plan, 2-car garage, corner lot, covered patio, & move-in-ready updates in Atoka, this one deserves a look. Some photos virtually staged with furniture.
Property Features
Property Type: Residential - Single Family
Cooling: Ceiling Fan(s), Central
Fenced: Yes
Fireplaces: 1
Garage: 2 car attached
Heating: Central
Home Style: Traditional
Lot Size: 0.30 Acres
Roof Type: Composition Shingles
Year Built: 2020
Feature Descriptions
Additional Rooms: Entry Hall, Laundry Room
Bed and Bath: All Bedrooms Down, Split Bedroom Plan, Vinyl/Luxury Vinyl Floor
Days on Site: 1
Exterior: Patio, Covered Patio
Exterior/ Windows: Brick Veneer
Floors/ Ceilings: 9 or more Ft. Ceiling, Textured Ceiling, Vinyl/Luxury Vinyl Floor
Interior: Walk-In Closet(s), Pull Down Attic Stairs
Interior Equipment: Dishwasher, Microwave, Range/Oven, Refrigerator
Living/ Dining Room: Breakfast Bar, LR/DR Combination, Pantry, Vinyl/Luxury Vinyl Floor
Lot: Corner, Level, Wood Fenced
Master Bath: Separate Shower, Vinyl/Luxury Vinyl Floor
Parking/ Storage: Driveway/Pad, Front-Load Garage, Garage Door Opener(s)
Total Rooms: 5
Water/ Sewer: Public Sewer, Public Water
Room Sizes
Primary Bedroom: 12x12
Bedroom 2: 11x10
Bedroom 3: 11x10
Dining Area: 12x9
Den/ Great Room: 0
Kitchen: 14x12
Living room: 16x15
Listed By / Shown By
Listed By
Agency Name: Hometown Realty
Agency Phone: 901-837-7355
Shown By
Agent Name: Gary Garland
Agent Phone: Cell: (901) 335-4842
Agency Title: Crye-Leike Real Estate Services

Source: MAAR MLS
Estimate Your Payment
Estimated Payment
$ 691.99 per month $611.81 Principal & Interest $0.00 Property Tax (data not provided by mls) $80.18 Homeowner's Insurance
389 Vivian Way | MLS# 10230128
This single family home located at 389 Vivian Way, Atoka, TN 38004 is currently listed for sale with an asking price of $274,900. This property was built in 2020 and has 3 bedrooms and 2 full baths. Vivian Way is located in the LOFT ESTATES subdivision. Search LOFT ESTATES real estate on www.garygarland.com today.